
The Story Behind The Home
1106 167th Ave SE Bellevue, Washington
A Designer's Vision. A Home Like No Other.
Some homes are built to impress. Others are designed to truly live in. The personal residence of Richard and Cynthia Landon manages to do both.
For Richard Landon, an award-winning kitchen and bath designer with nearly five decades of experience, thoughtful design has always been about more than appearances. It's about understanding how people move through spaces, how natural light changes throughout the day, and how the smallest details can make everyday living more comfortable, functional, and beautiful.
That philosophy is evident throughout this extraordinary Bellevue residence. What Richard and Cynthia have created is a home that combines architectural creativity, exceptional craftsmanship, and innovative solutions in ways that aren't immediately obvious—but become more impressive the longer you explore.
Designed With Purpose
One of the most remarkable aspects of this home is the extraordinary attention given to details that many homeowners might never think to consider.
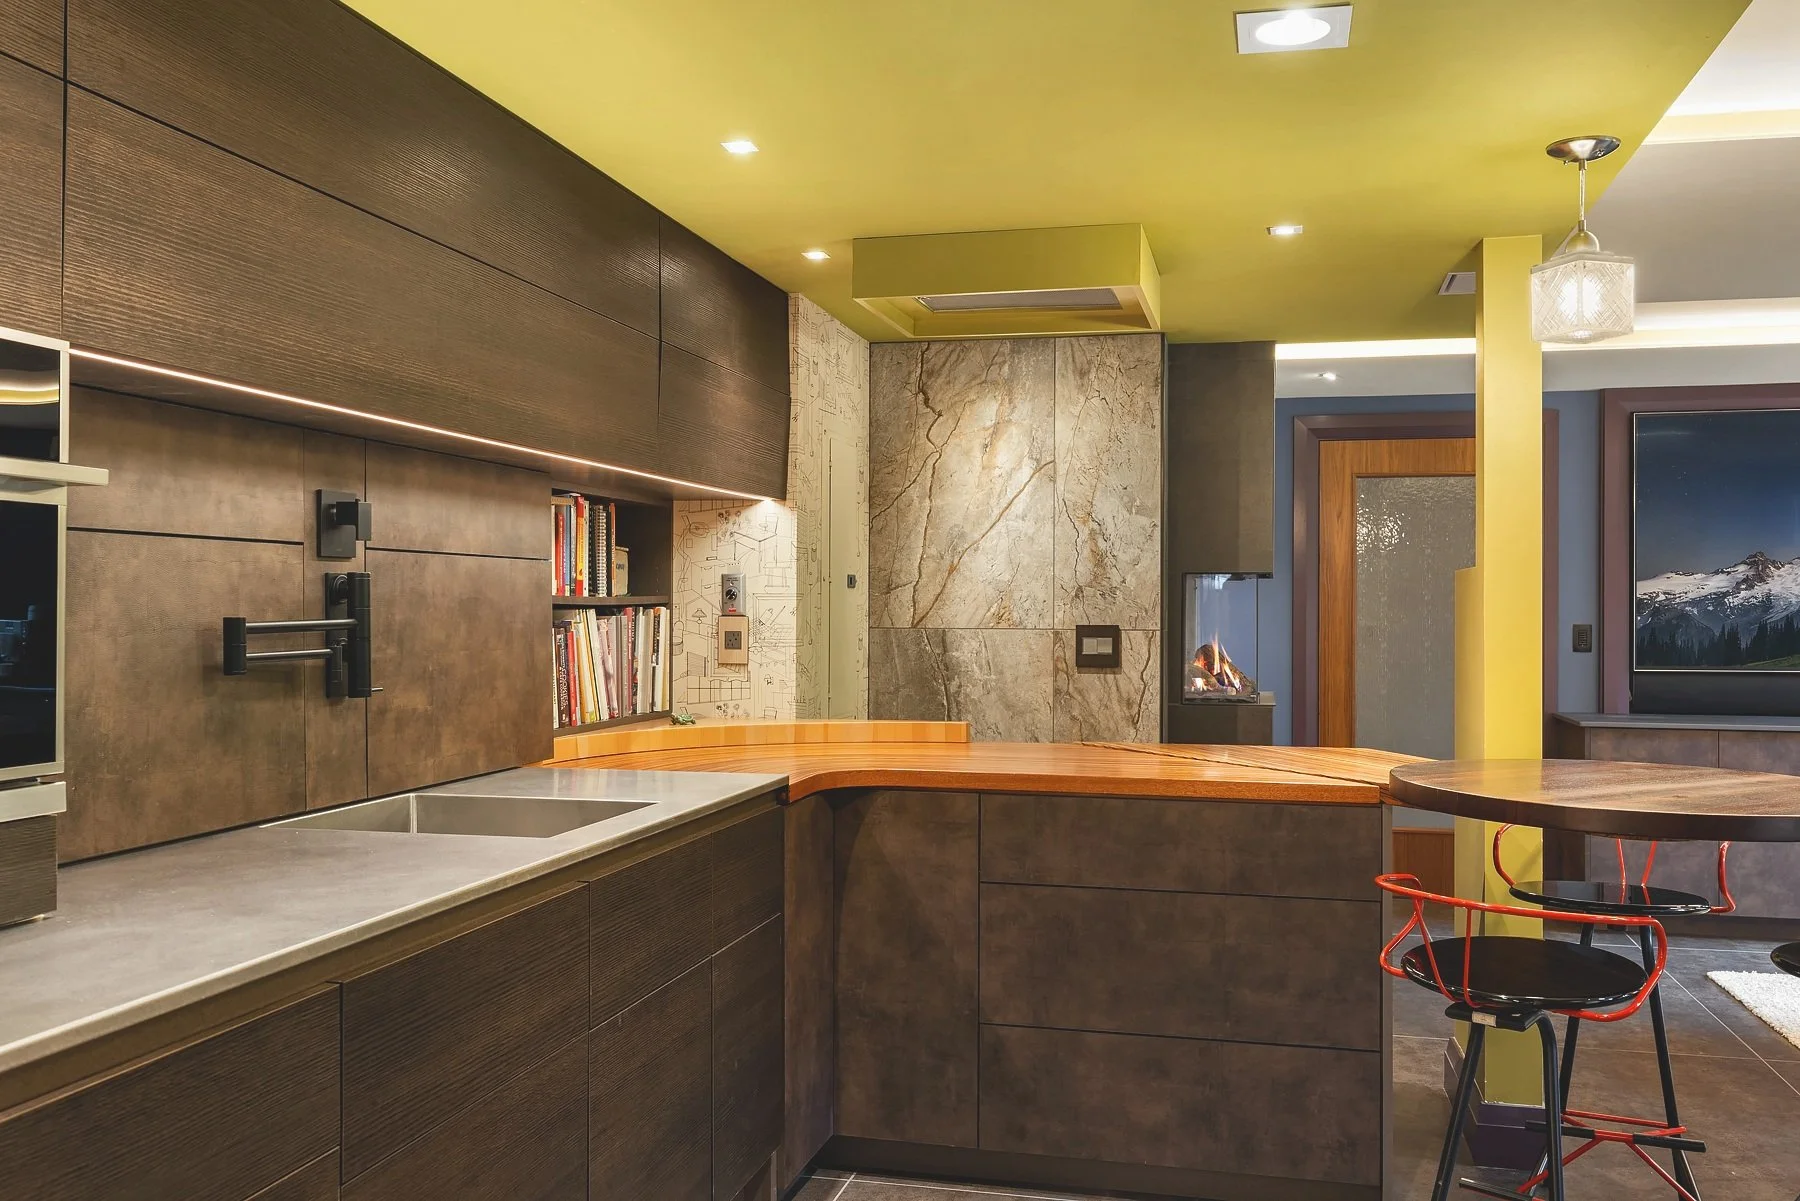
Cabinetry is designed around how it's used. Drawers are deeper, storage is thoughtfully concealed, and everyday necessities have their own carefully planned places. Architectural windows and skylights bring natural light into unexpected spaces, while integrated technology adds convenience without compromising the home's aesthetics.
Custom ribbon mahogany cabinetry, Venetian plaster, distinctive lighting, and beautifully selected materials create a sophisticated yet welcoming environment.
Nothing feels accidental. Every element has a purpose.
The Heart Of The Home
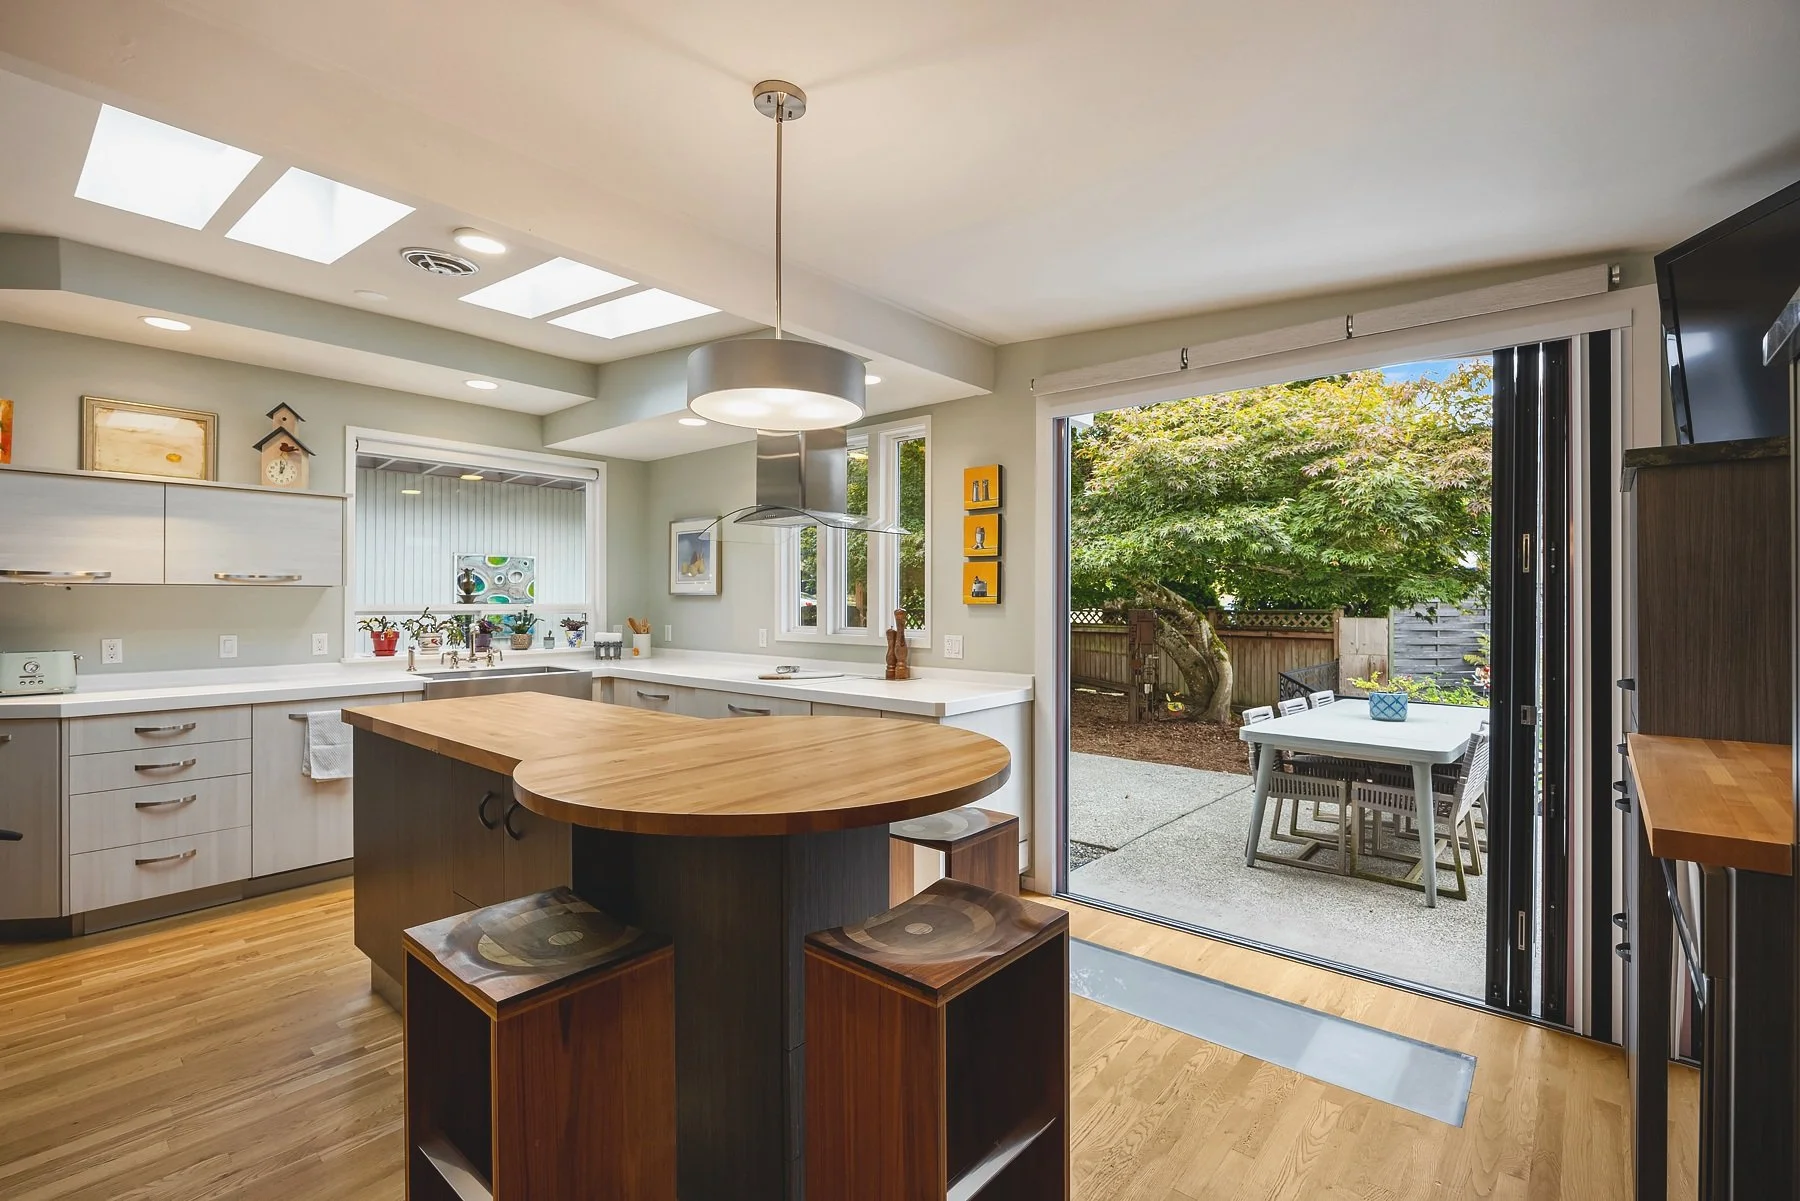
As you might expect from an internationally recognized kitchen and bath designer, the kitchen is something special.
Designed for both serious cooking and everyday gathering, it incorporates professional-grade appliances, nearly 40 cubic feet of refrigeration, beautifully integrated storage, and custom cabinetry with innovations you rarely encounter in a residential kitchen.
But perhaps its most memorable feature is the remarkable panoramic sliding glass door that opens the kitchen almost entirely to the private courtyard.
Suddenly, the distinction between indoors and outdoors disappears, creating an exceptional setting for entertaining or simply enjoying a quiet Pacific Northwest afternoon.

An Appreciation for Light, Nature, and Privacy
Natural light is an essential part of this home's design.
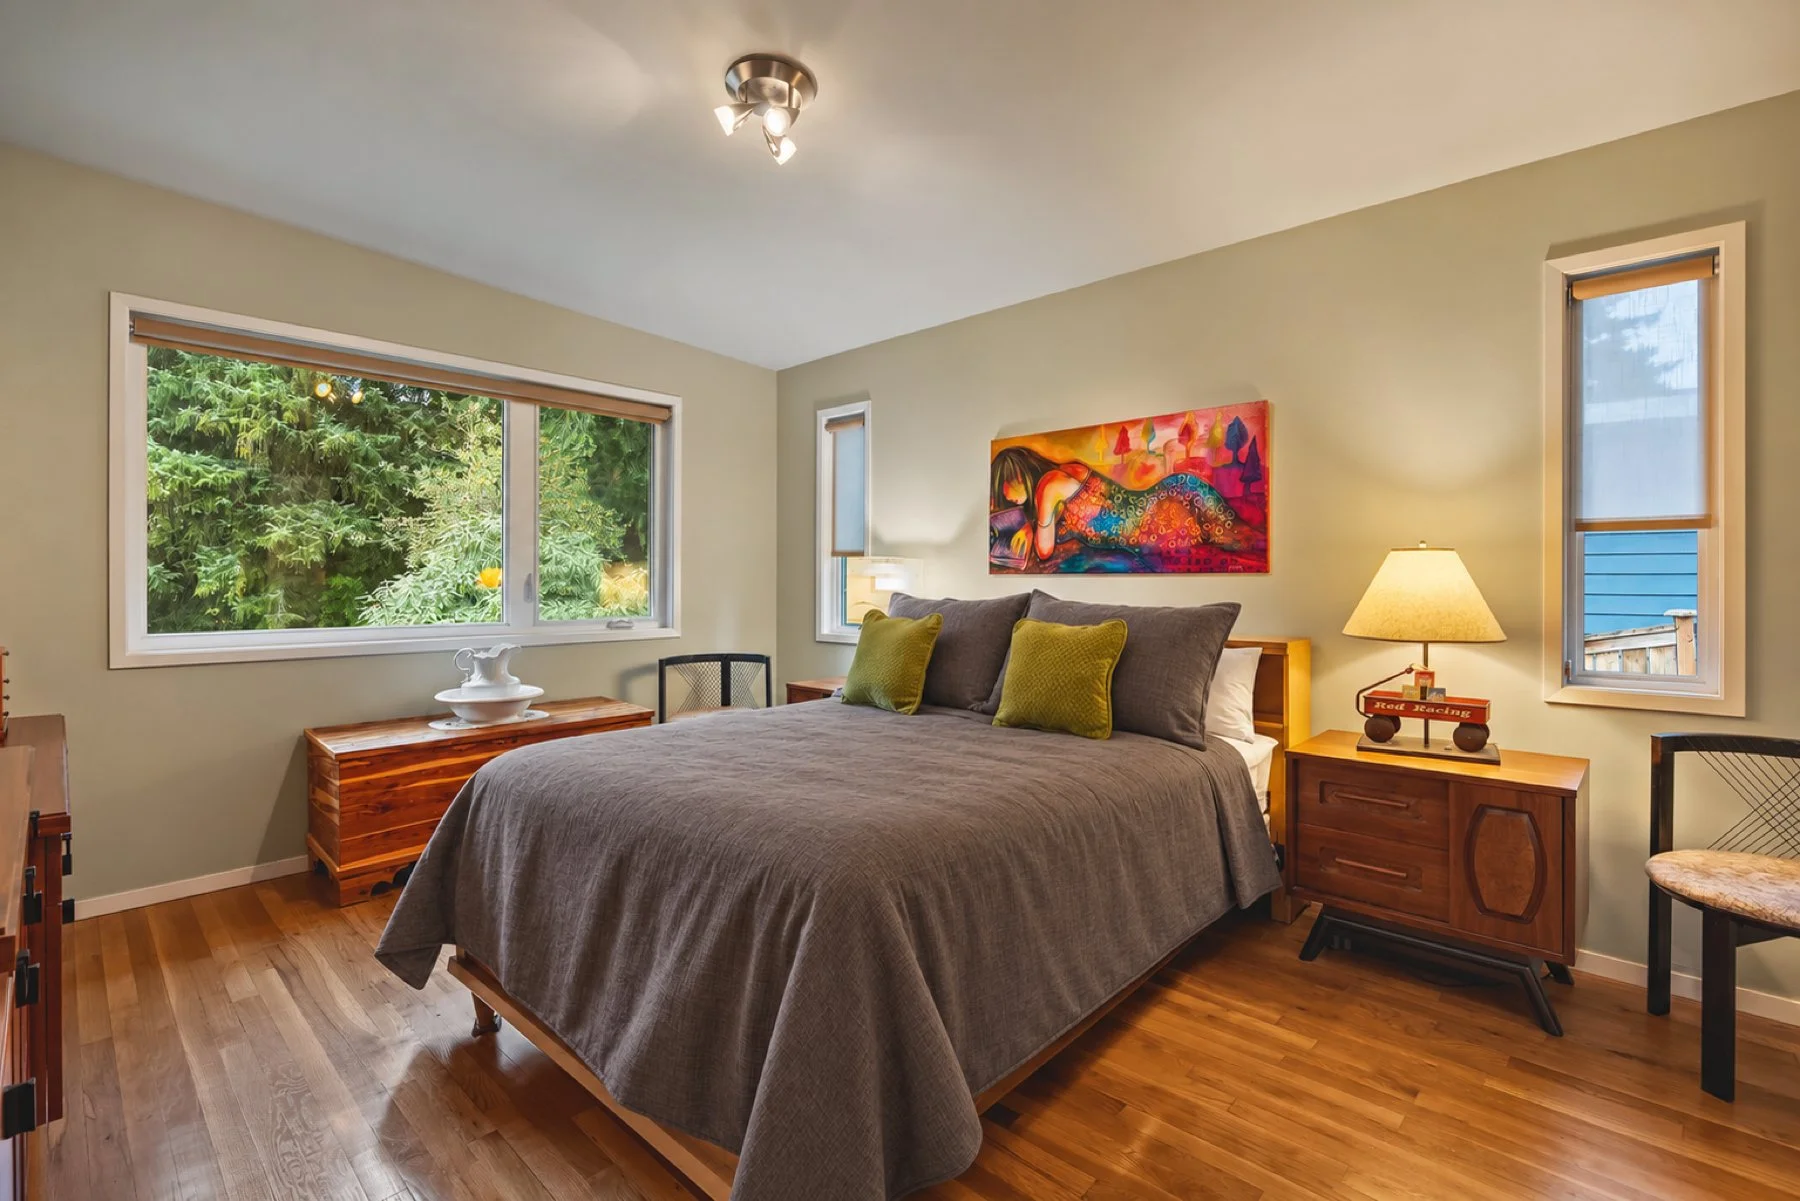
From the four skylights illuminating the living room to the carefully positioned architectural windows in the primary suite, Richard has found creative ways to bring the outdoors inside.
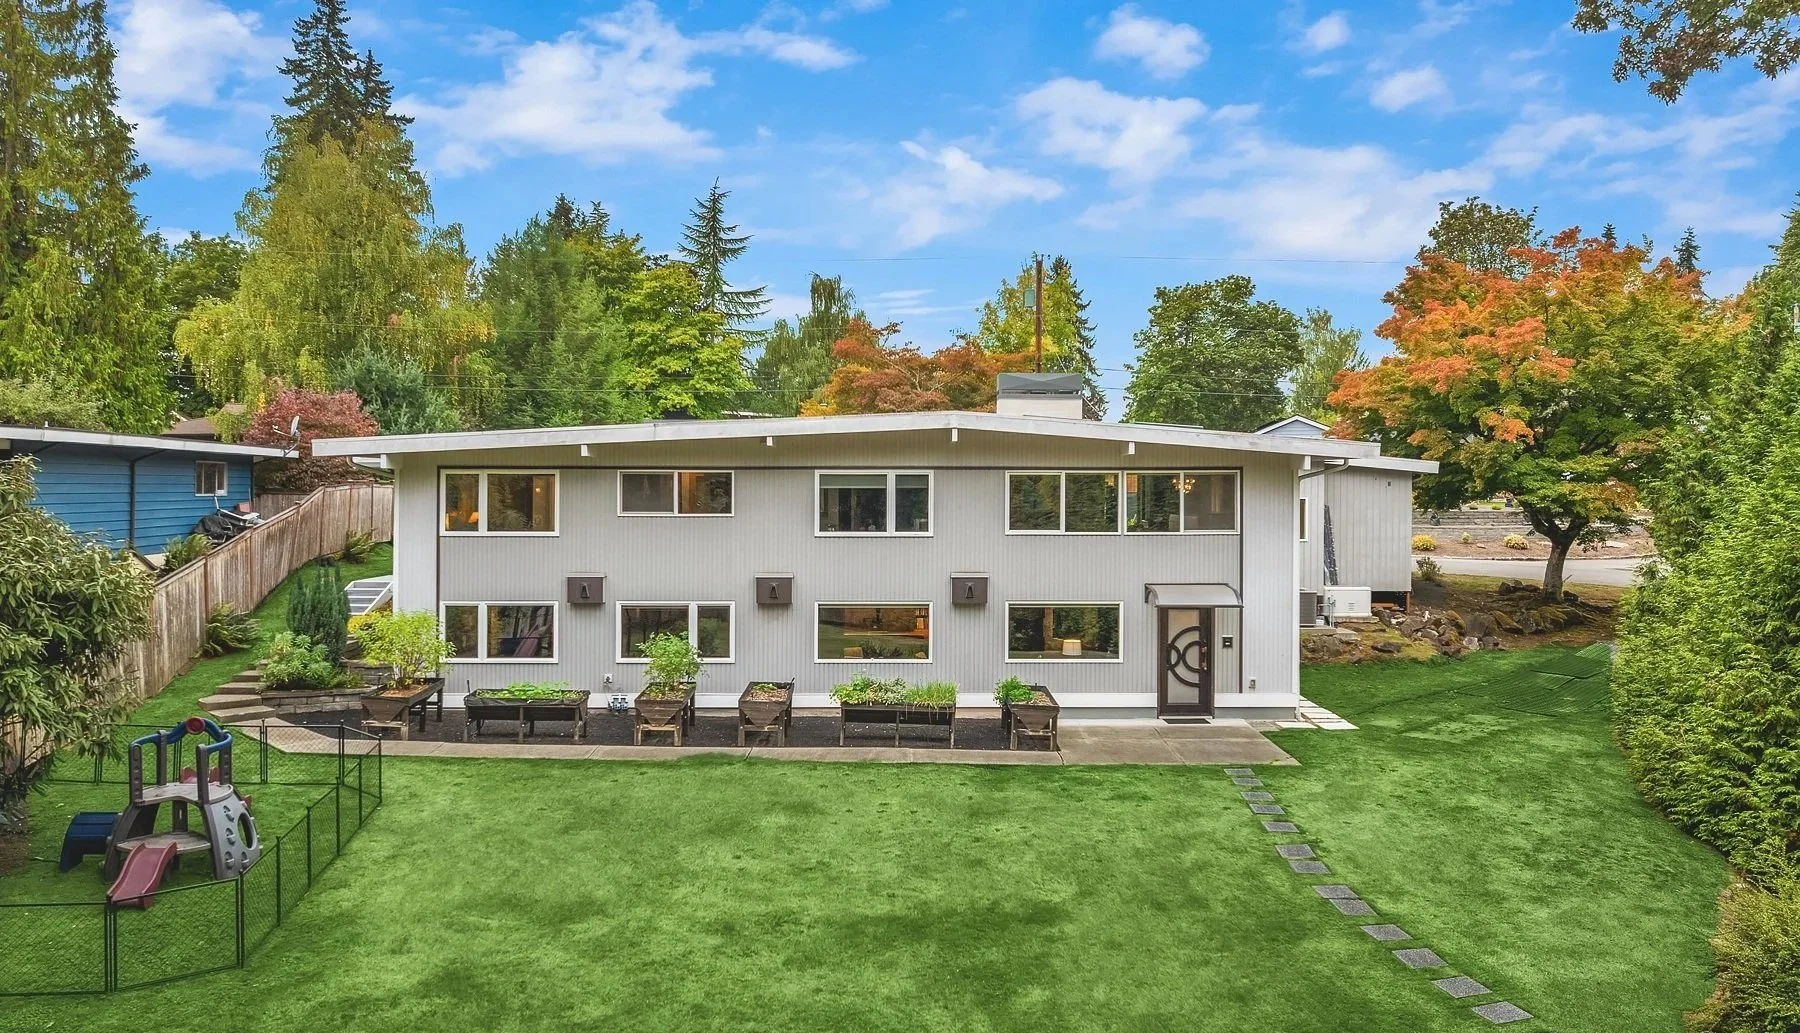
The home embraces its setting, with expansive views of the surrounding greenbelt, mature landscaping, and inviting outdoor spaces that feel wonderfully private.
A secure front courtyard, beautifully landscaped backyard, and charming detached studio add another dimension to the property, offering places to gather, create, work, or simply relax.
Spaces That Adapt to Life
Throughout the residence, flexibility has been thoughtfully incorporated into the design.
The main-level primary suite offers comfortable everyday living, while a beautifully appointed home office and detached studio provide separate spaces for work or creative pursuits.
The lower level tells another part of the story. Designed with the potential for separate living accommodations, it includes a generous media room, versatile bedrooms, a spa-inspired bathroom, and dedicated exercise space.
Innovative Italian-designed furniture transforms workspaces into comfortable sleeping quarters, allowing rooms to serve multiple purposes without sacrificing design or functionality.
It's a home that understands needs change—and has been designed to accommodate them.
“This is one of those rare homes where exceptional quality and thoughtful design come together. Every detail has a purpose, and the craftsmanship is something you truly have to experience to appreciate.”
The Signature of Richard Landon
Richard Landon's distinguished career spans nearly five decades and includes more than 100 design awards and recognitions, including honors from the National Kitchen & Bath Association and an international Award for Design Excellence from Design Journal's ADEX competition for a project in Hawaii.
His approach to design has always centered on the relationship between people and their surroundings—creating spaces that are intuitive, efficient, beautiful, and genuinely enjoyable to live in.
This home is perhaps the most personal expression of that philosophy.
Here, Richard wasn't designing for a client. He was designing for the life he and Cynthia wanted to live, with the freedom to explore ideas, refine details, and incorporate innovations that reflect a lifetime of experience.
A Home That Must Be Experienced
Photographs can capture the beautiful finishes, dramatic natural light, and architectural details. But they can't fully convey the ingenuity behind the cabinetry, the way the spaces connect, or the exceptional thought that went into creating this residence.
Those details reveal themselves as you move through the home.
The result is something truly special: a home where beauty has a purpose, quality is evident throughout, and thoughtful design makes everyday living extraordinary.
Welcome to the Landon Residence.