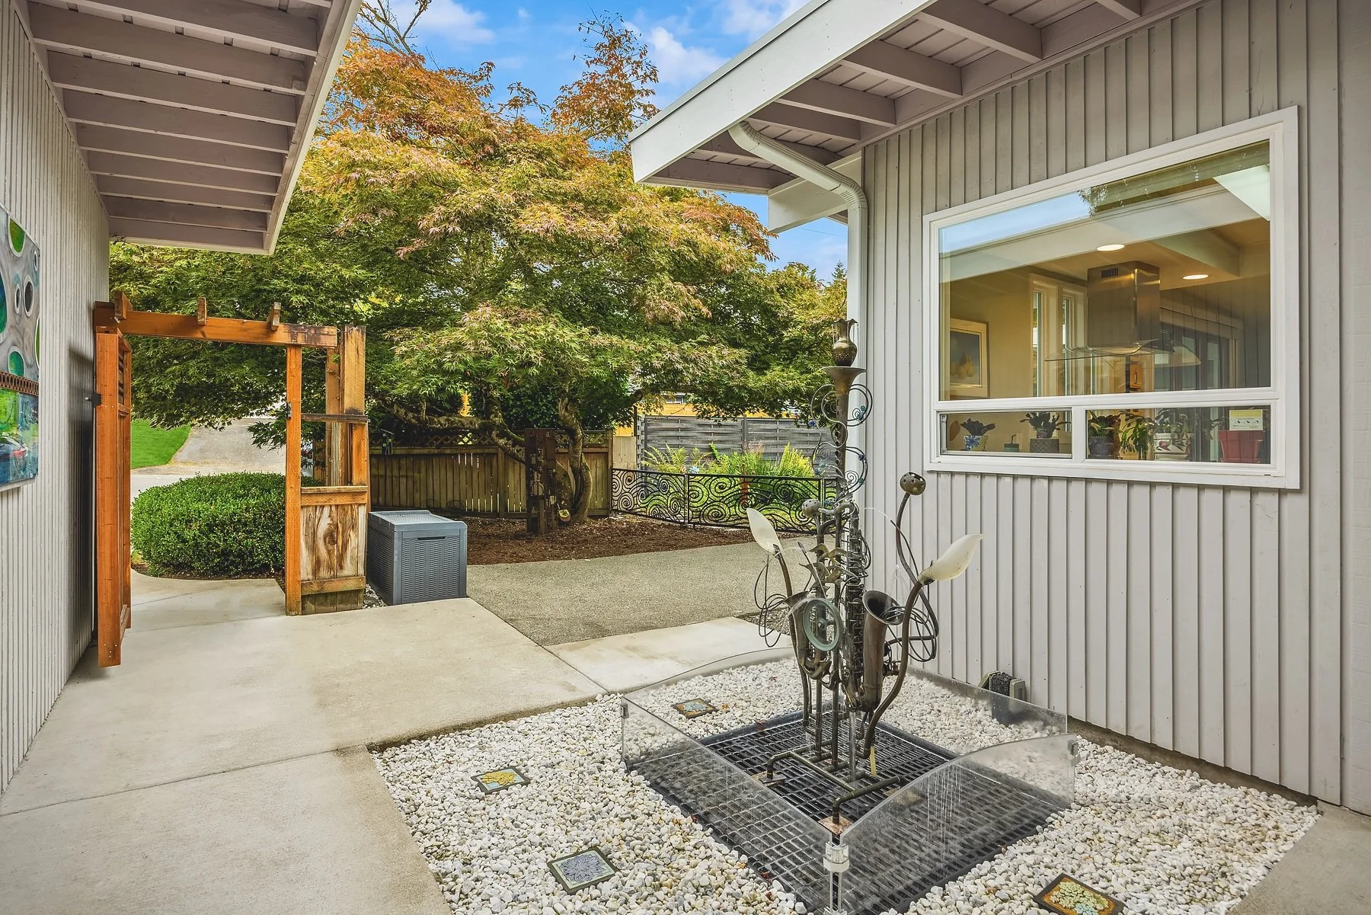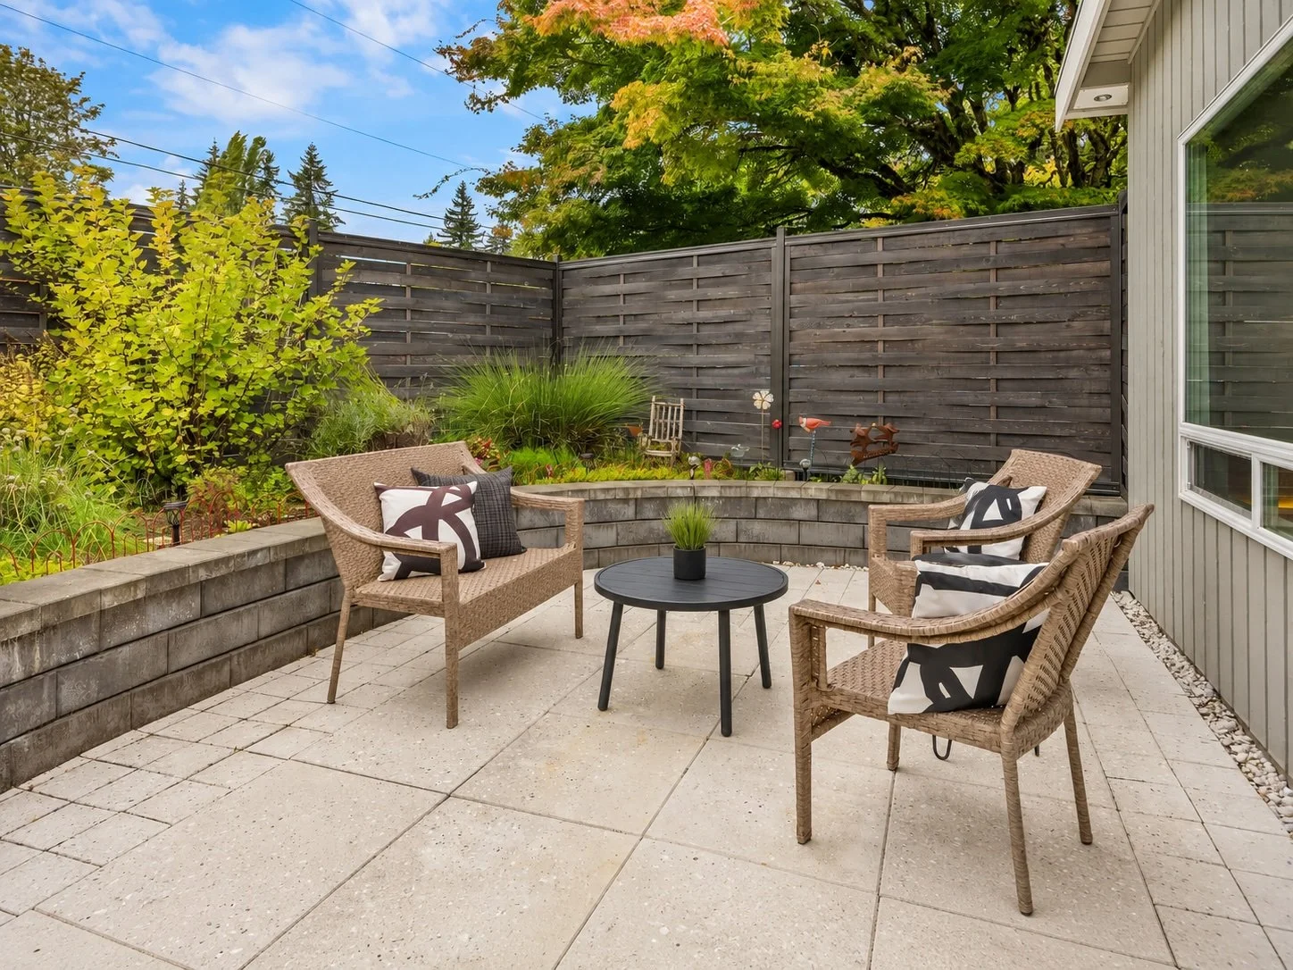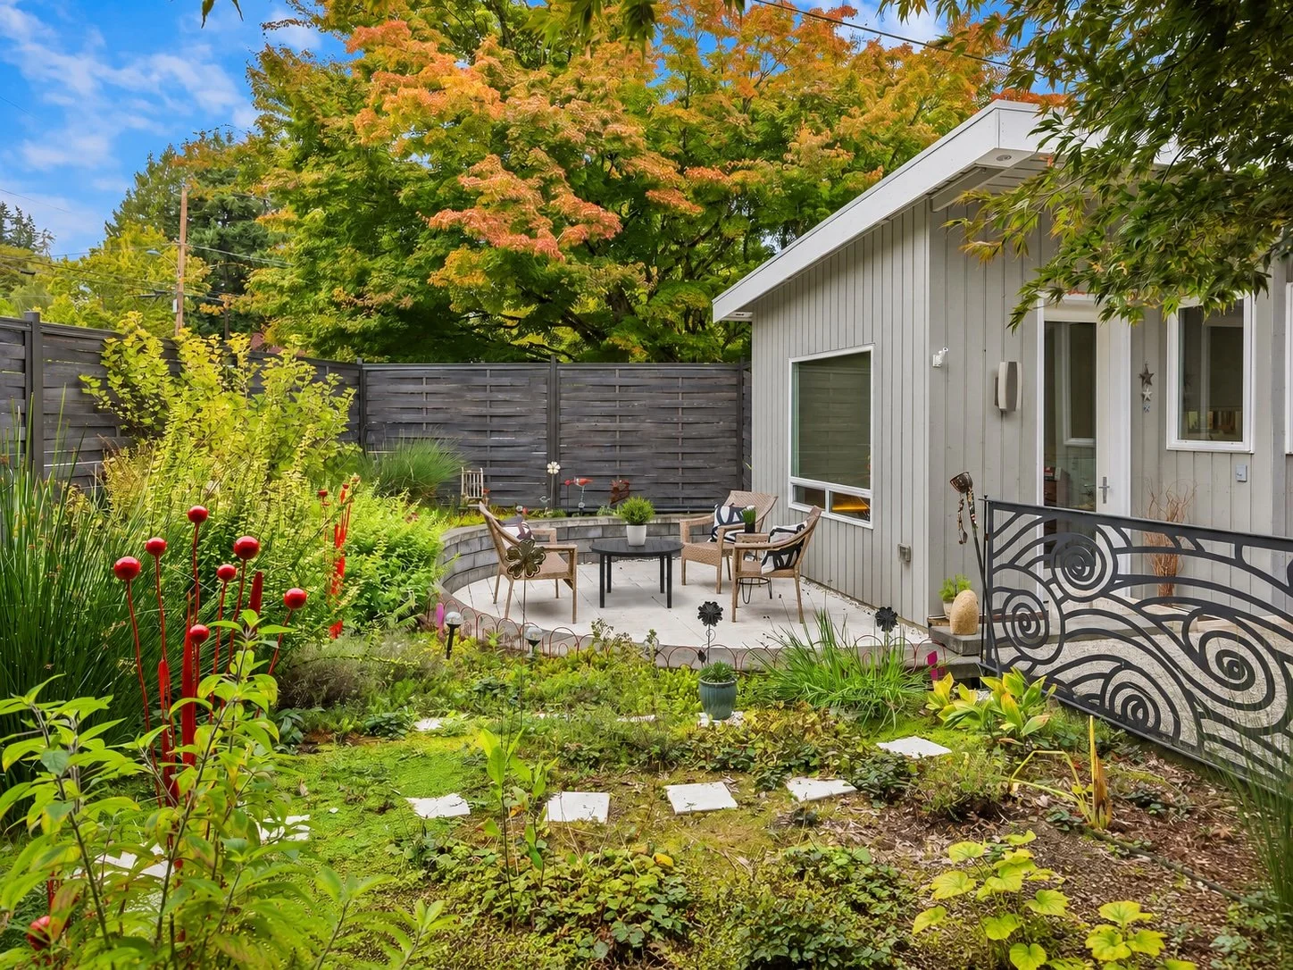
See the craftsmanship that creates this one-of-a-kind space.
Living Rooms
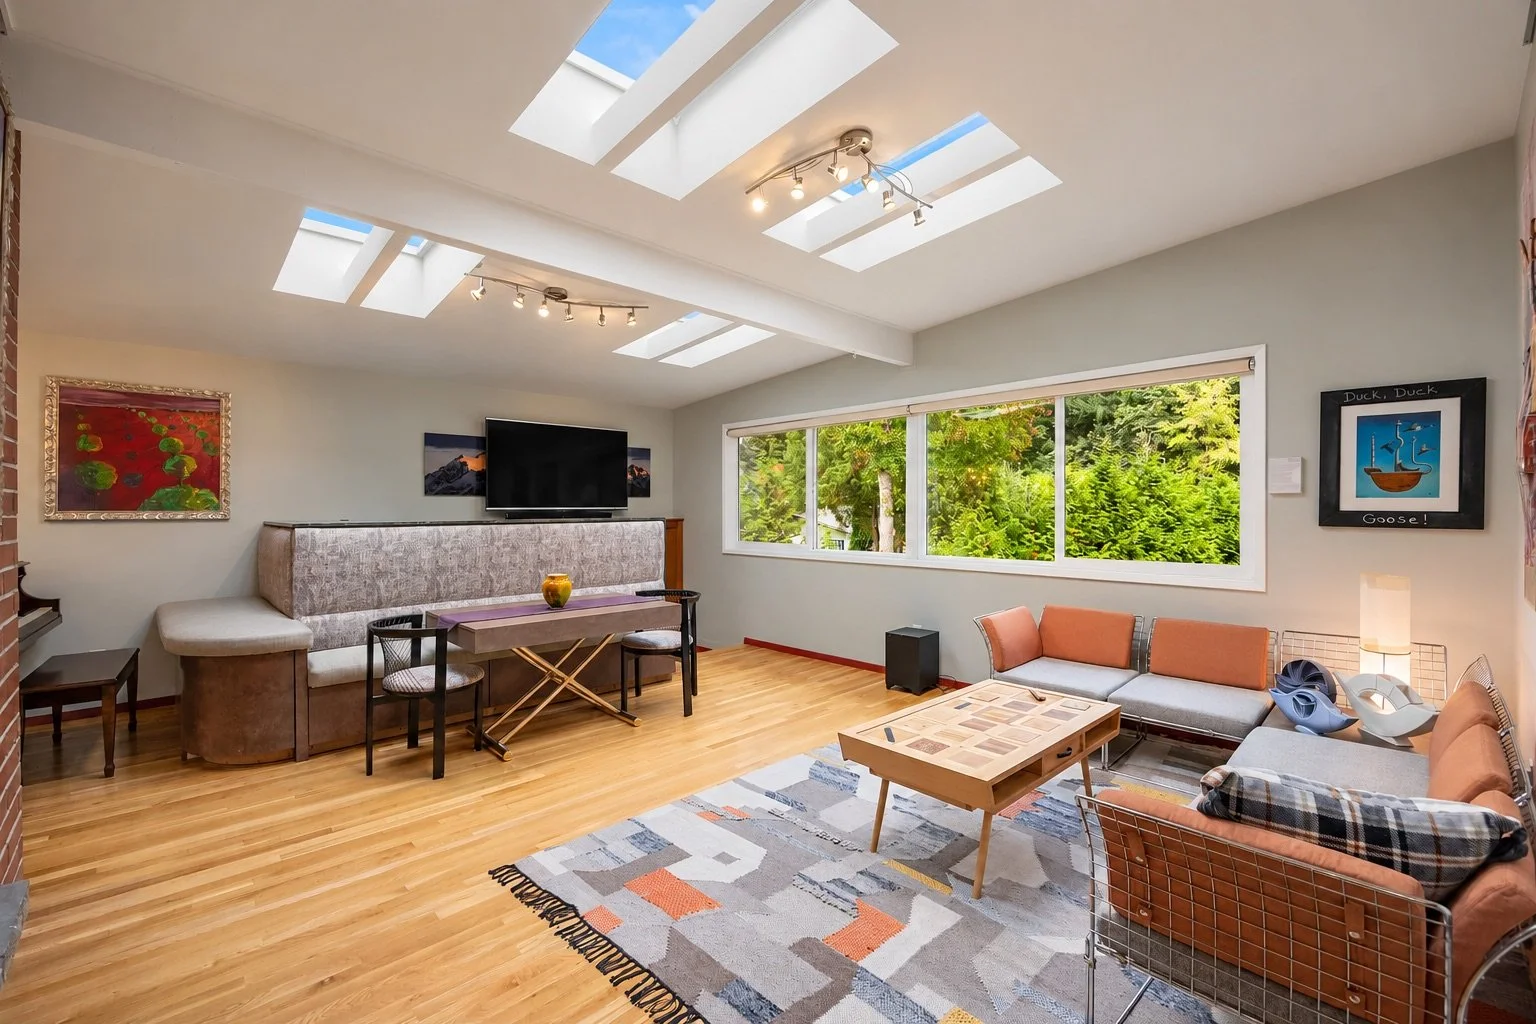
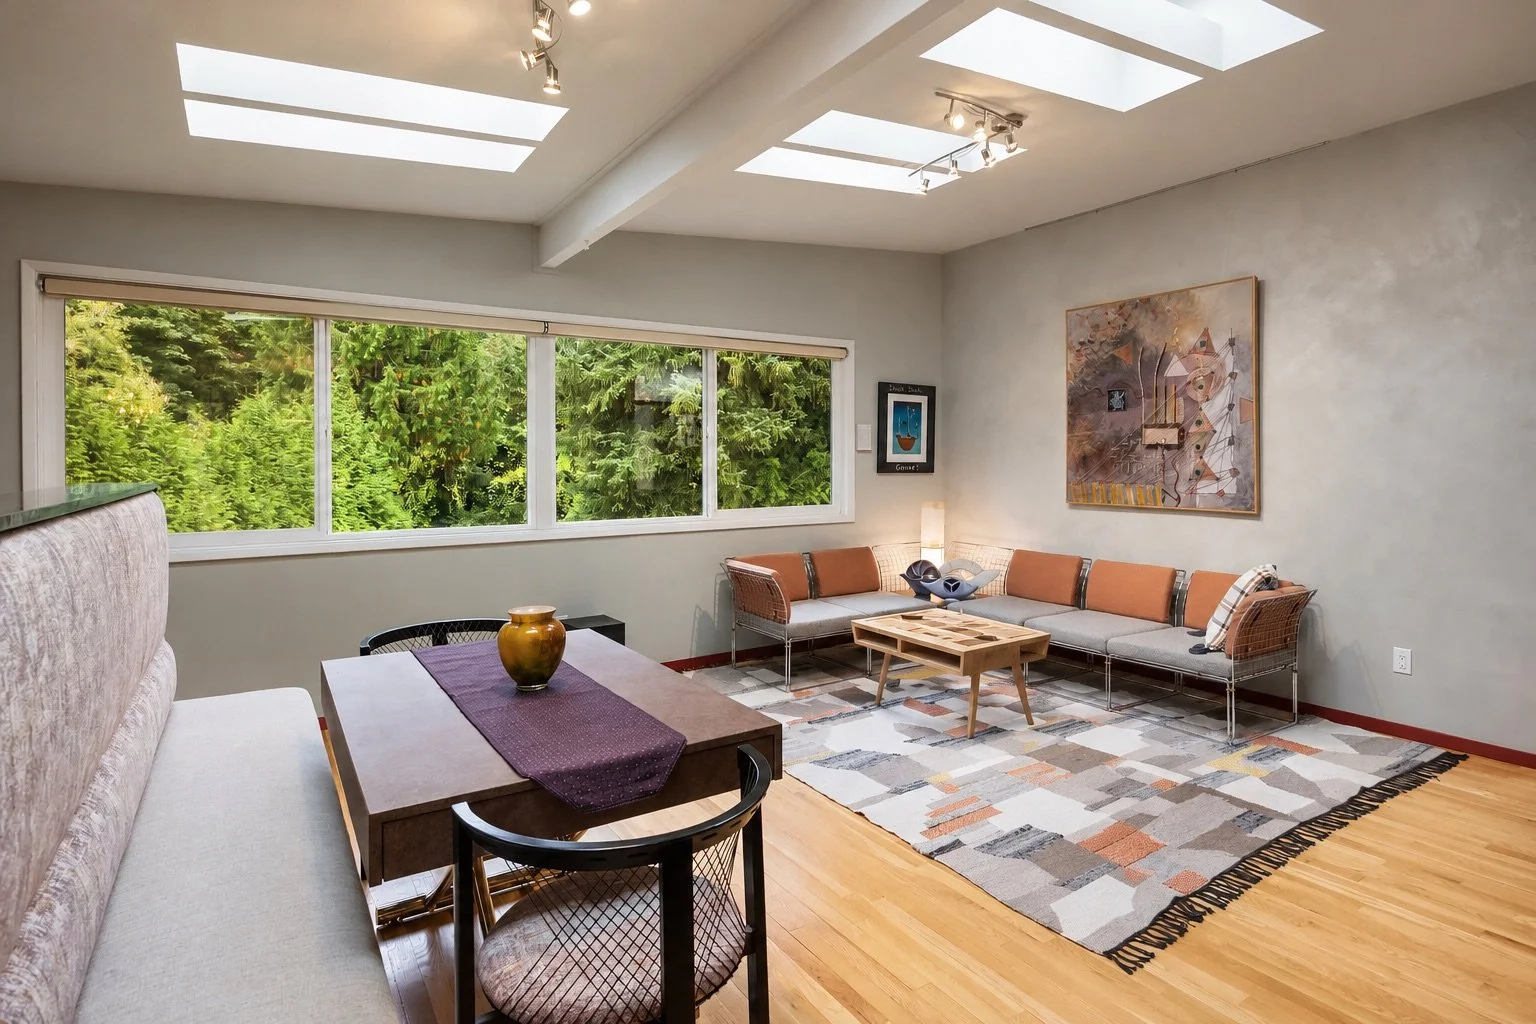
Bathed in natural light, the living room showcases Richard Landon's exceptional eye for design.
Four oversized skylights with automated Velux shades fill the room with natural light throughout the seasons.
Beautiful Venetian plaster walls, custom ribbon mahogany cabinetry, and thoughtfully integrated storage reflect the home's exceptional craftsmanship.
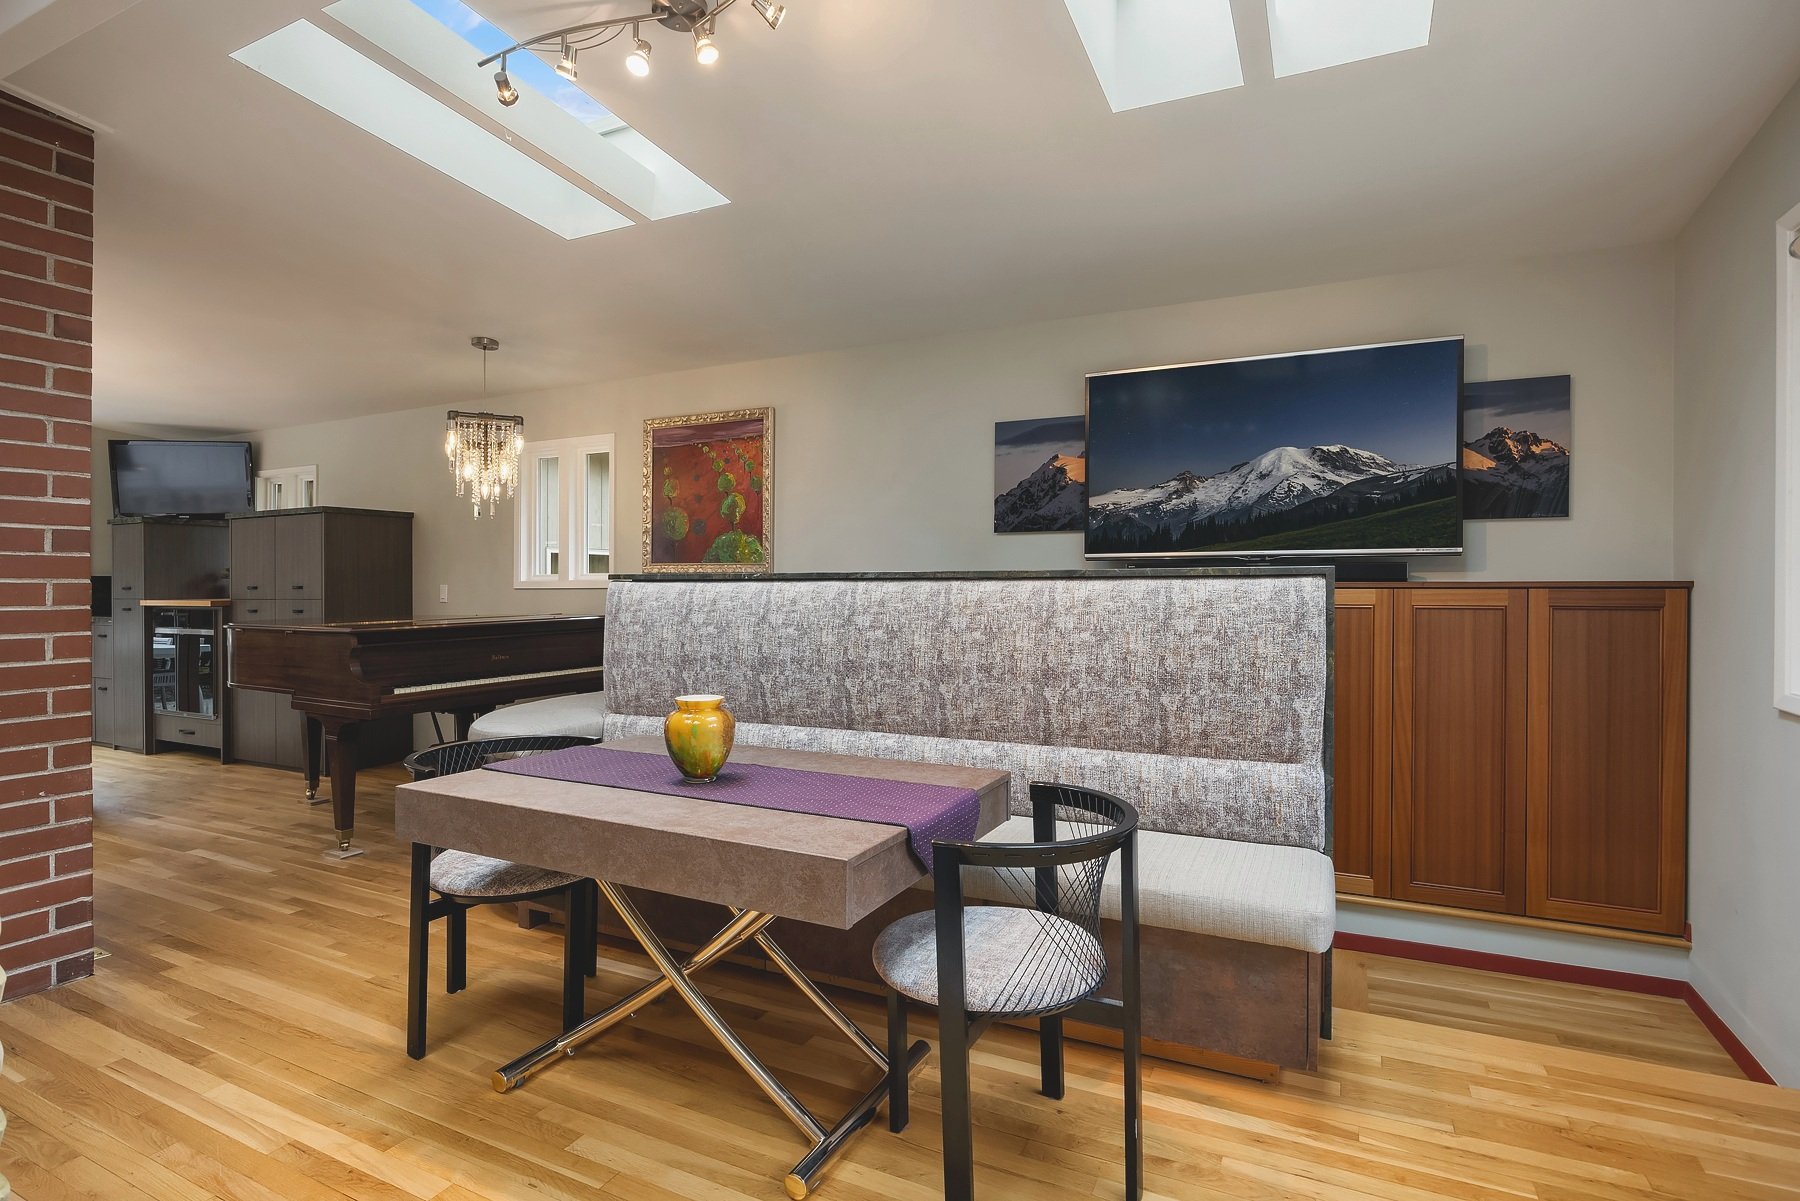
A cleverly concealed television lift keeps the room's architectural beauty front and center, while offering entertainment at the touch of a button.
A cozy fireplace, custom built-in banquette, and sophisticated lighting create an inviting setting for entertaining or simply relaxing at home.
Designer Kitchen
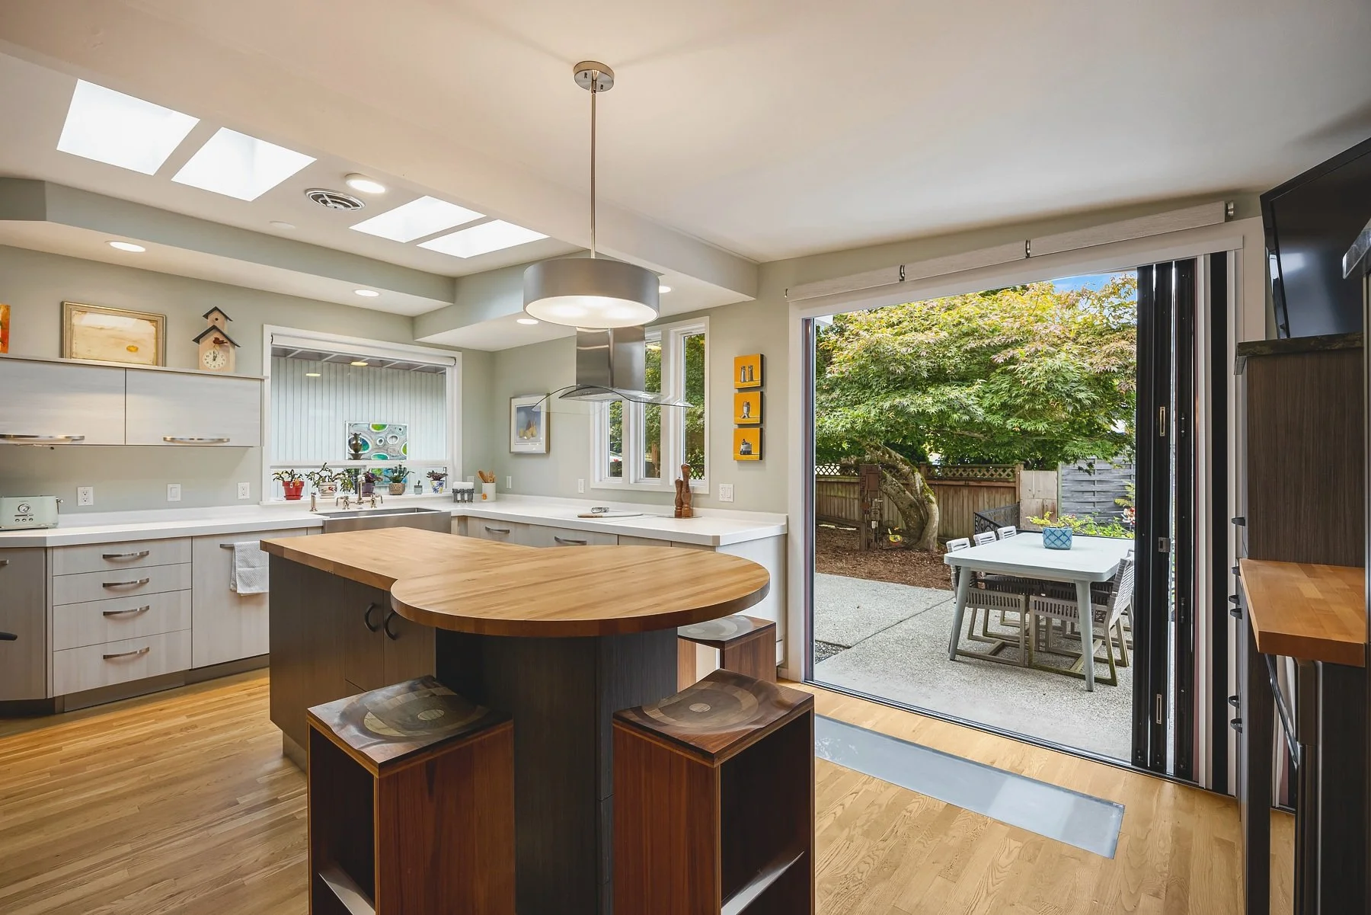
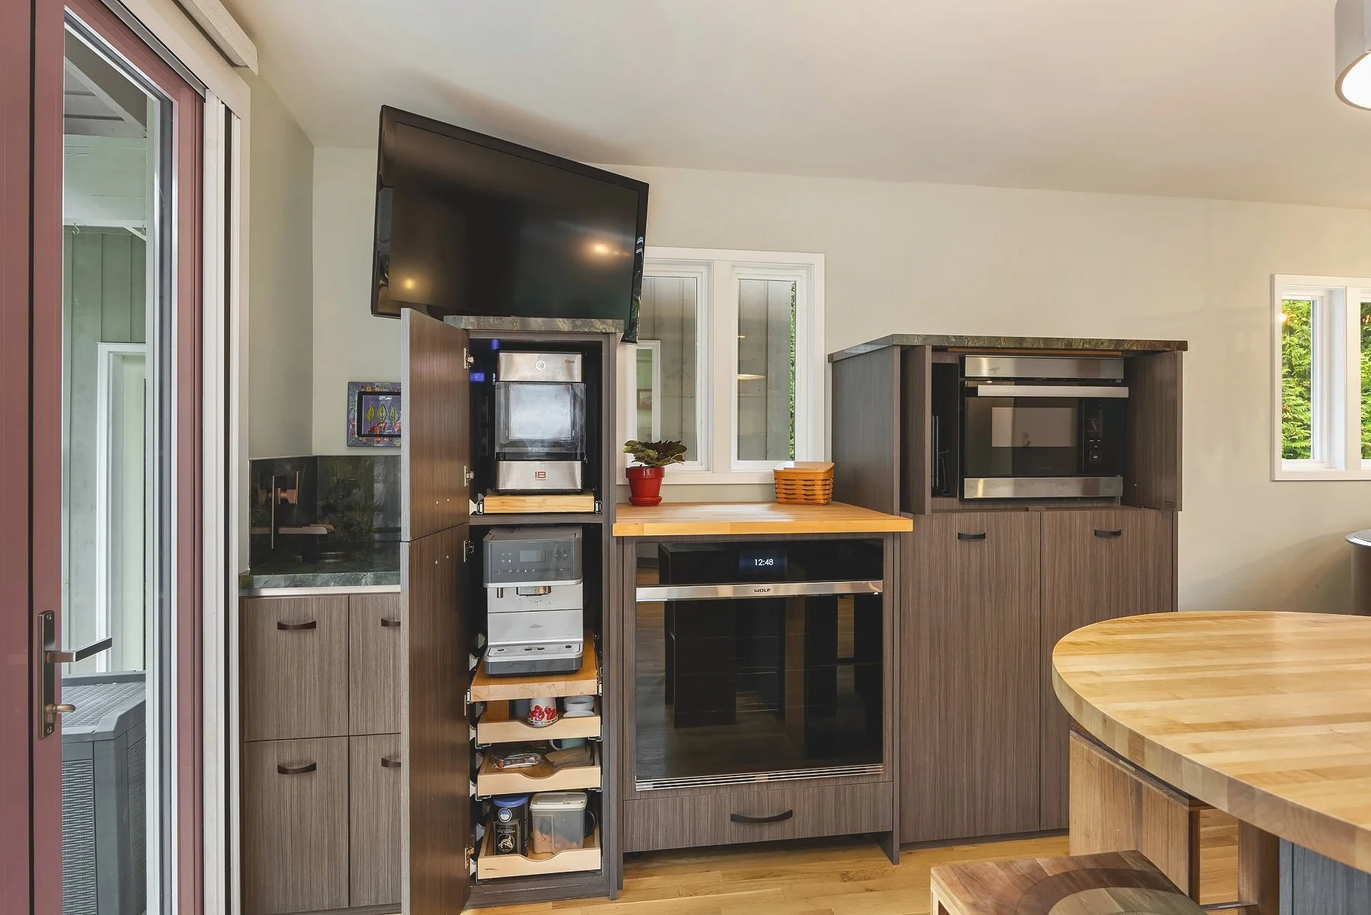
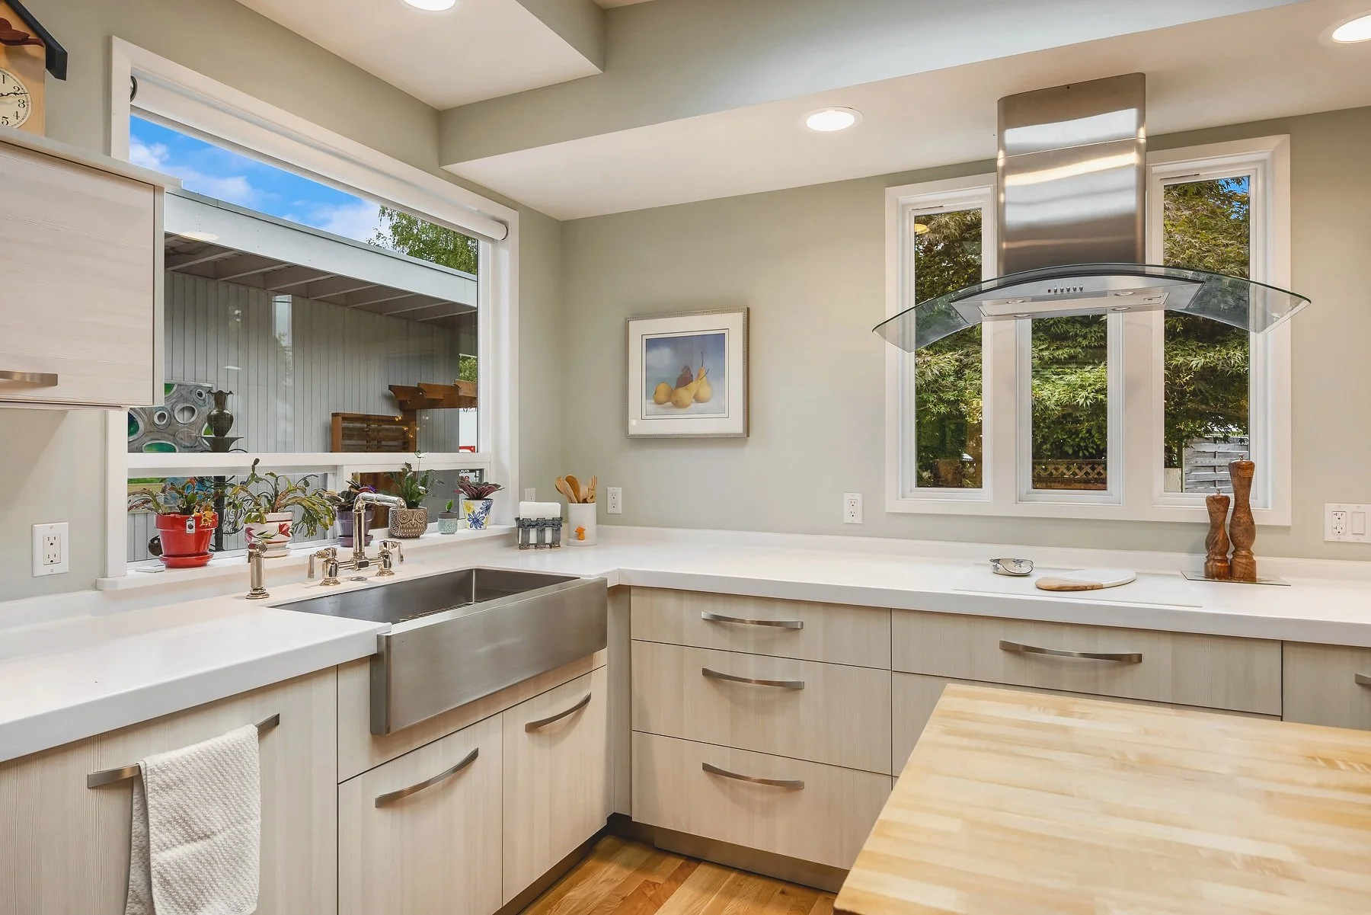
Designed by Richard Landon, this exceptional kitchen seamlessly blends innovative functionality, custom craftsmanship, and sophisticated design.
Professional-Grade Appliances
Wolf induction cooktop
Nearly 40 cubic feet of refrigeration
Integrated wine refrigeration
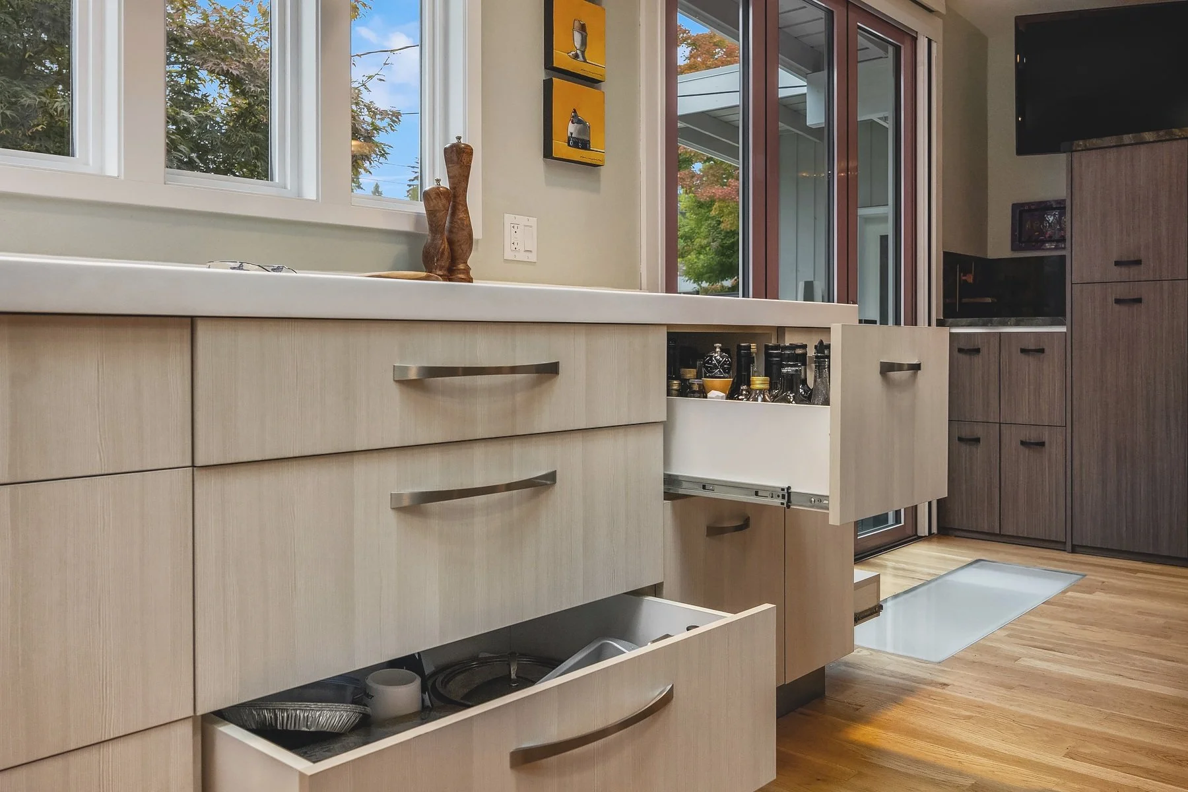
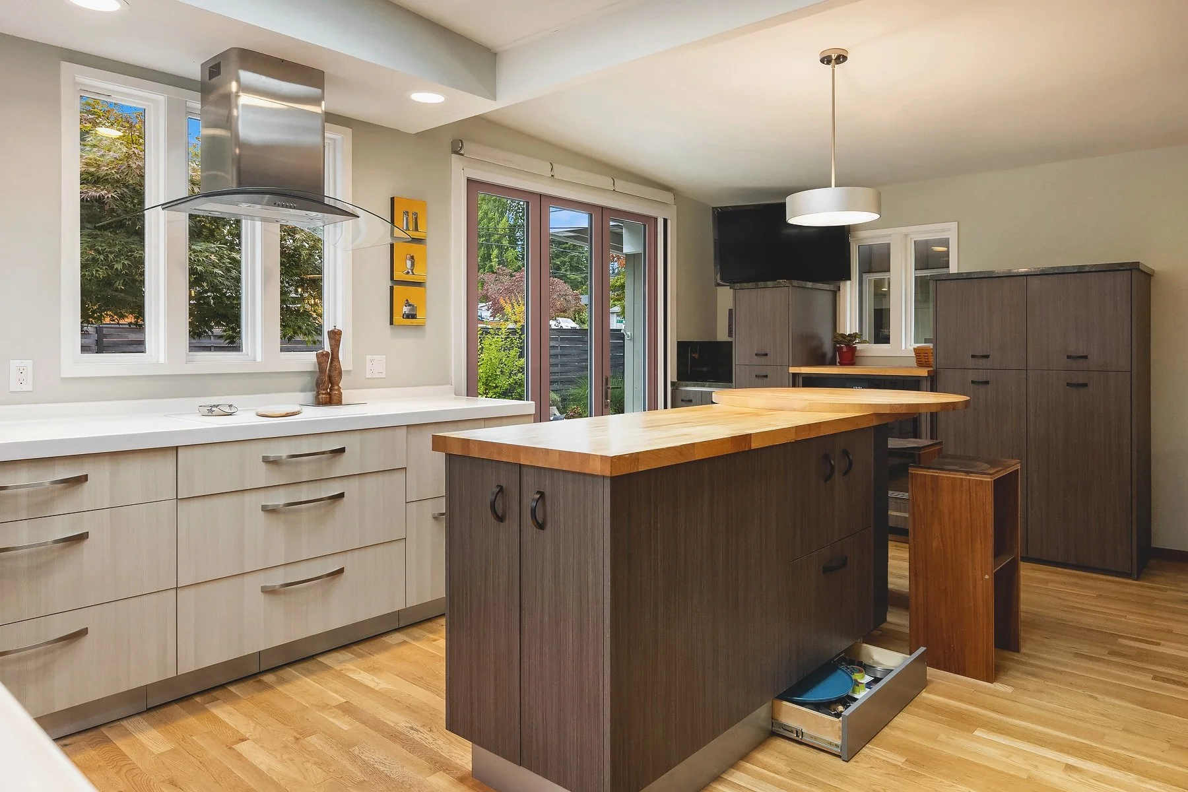
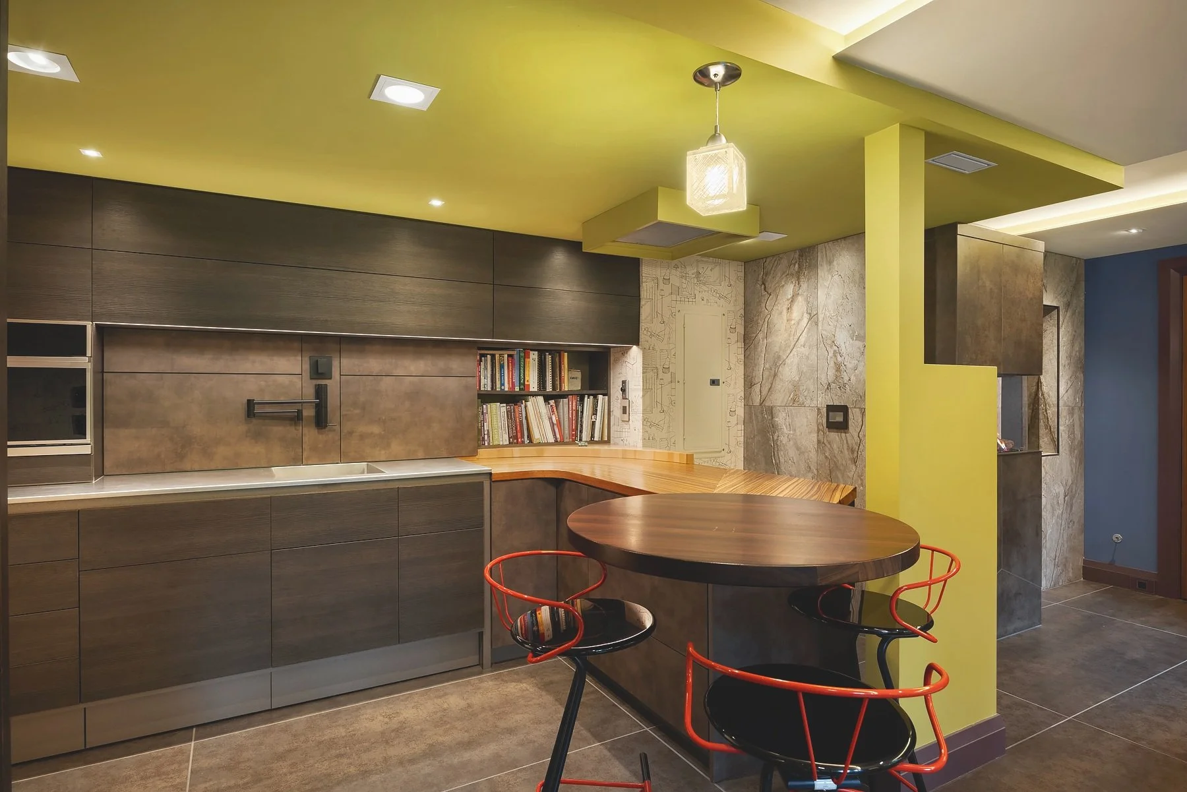
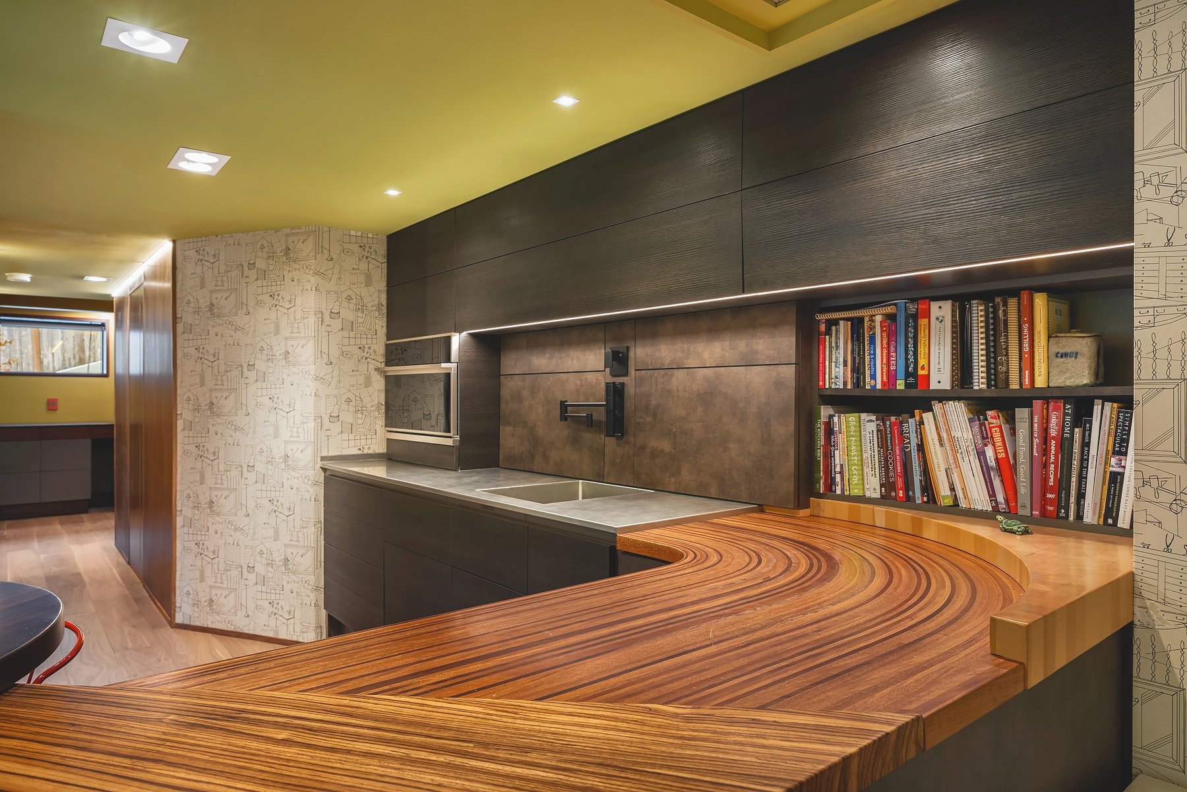
Seamless Corian countertops, custom butcher block surfaces, and beautifully designed cabinetry with exceptional storage.
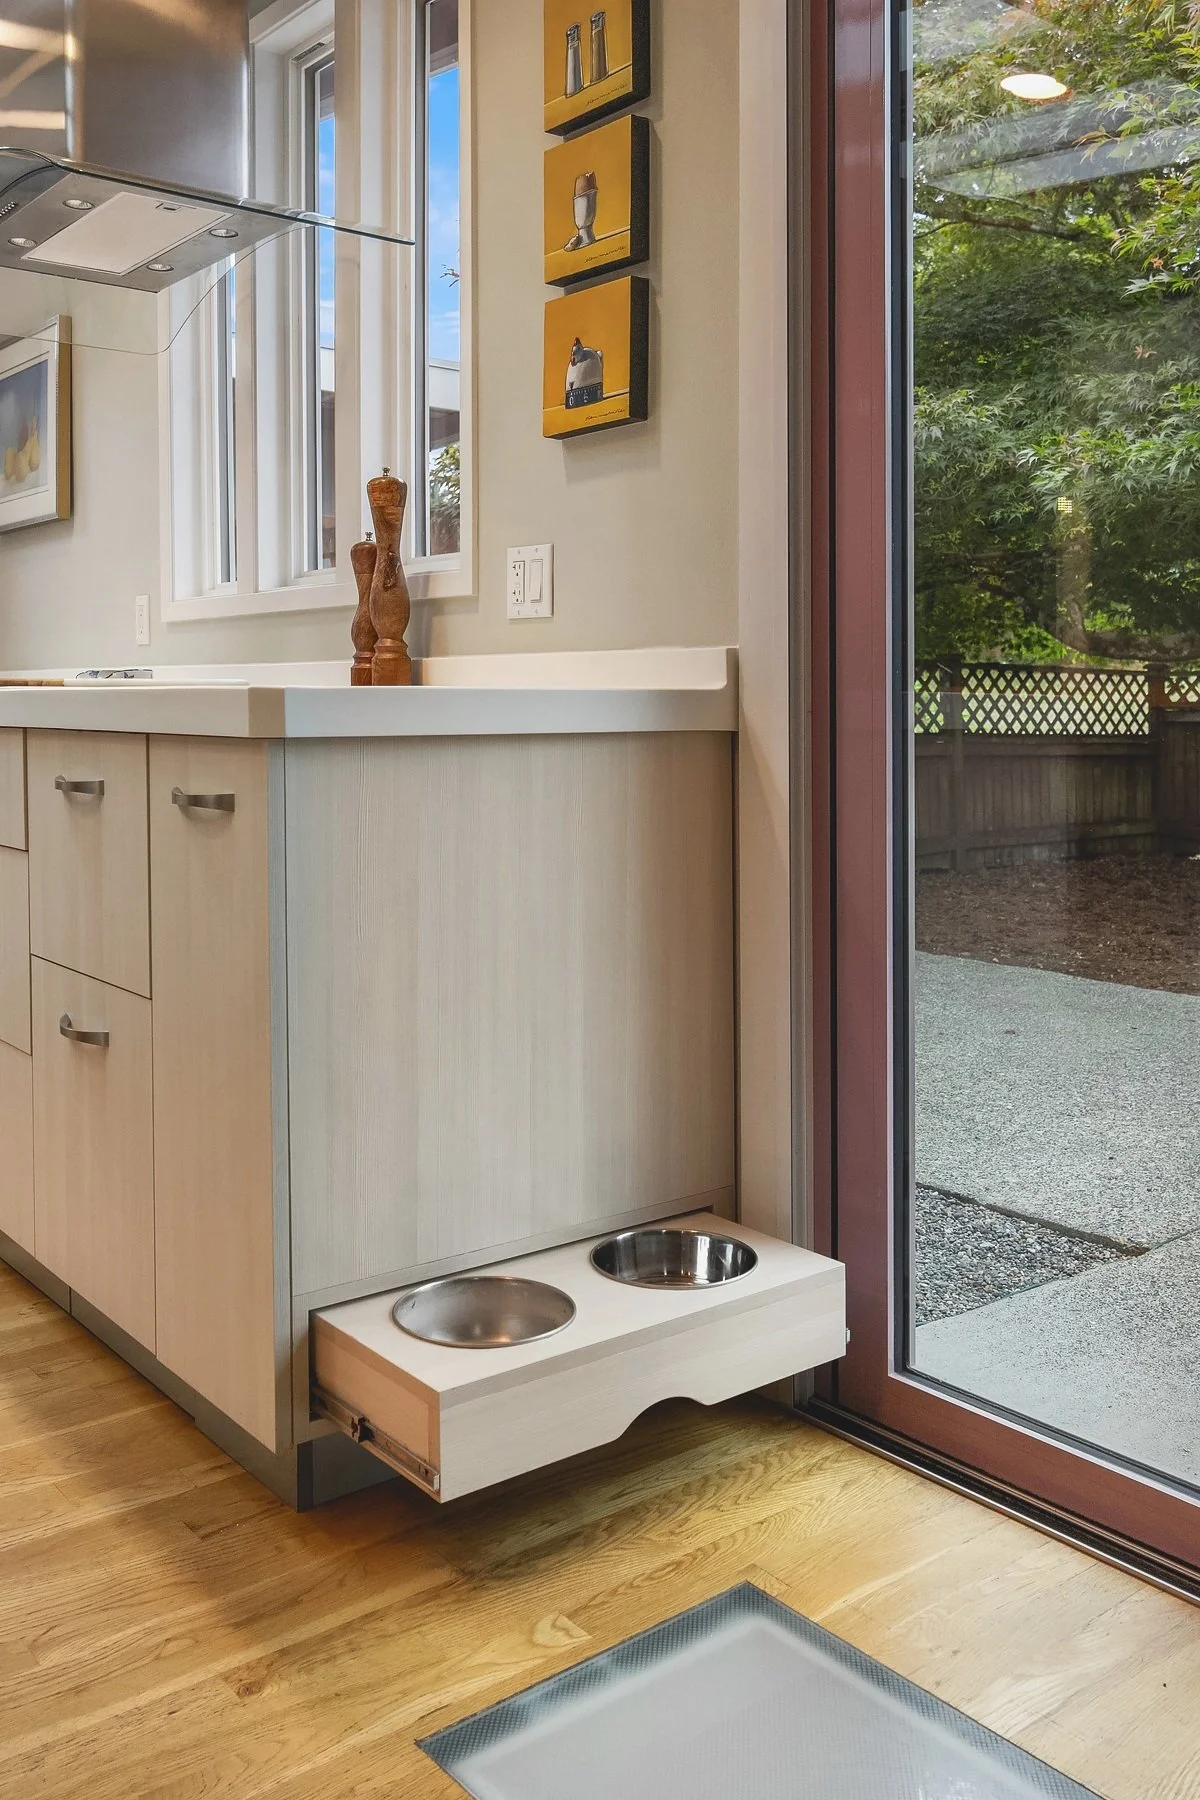
Thoughtful details include pull-out spice racks, oversized drawers, hidden toe-kick storage, and integrated lighting.
A generous center island provides the perfect gathering space, while panoramic sliding glass doors open fully to the private courtyard for effortless indoor-outdoor entertaining.
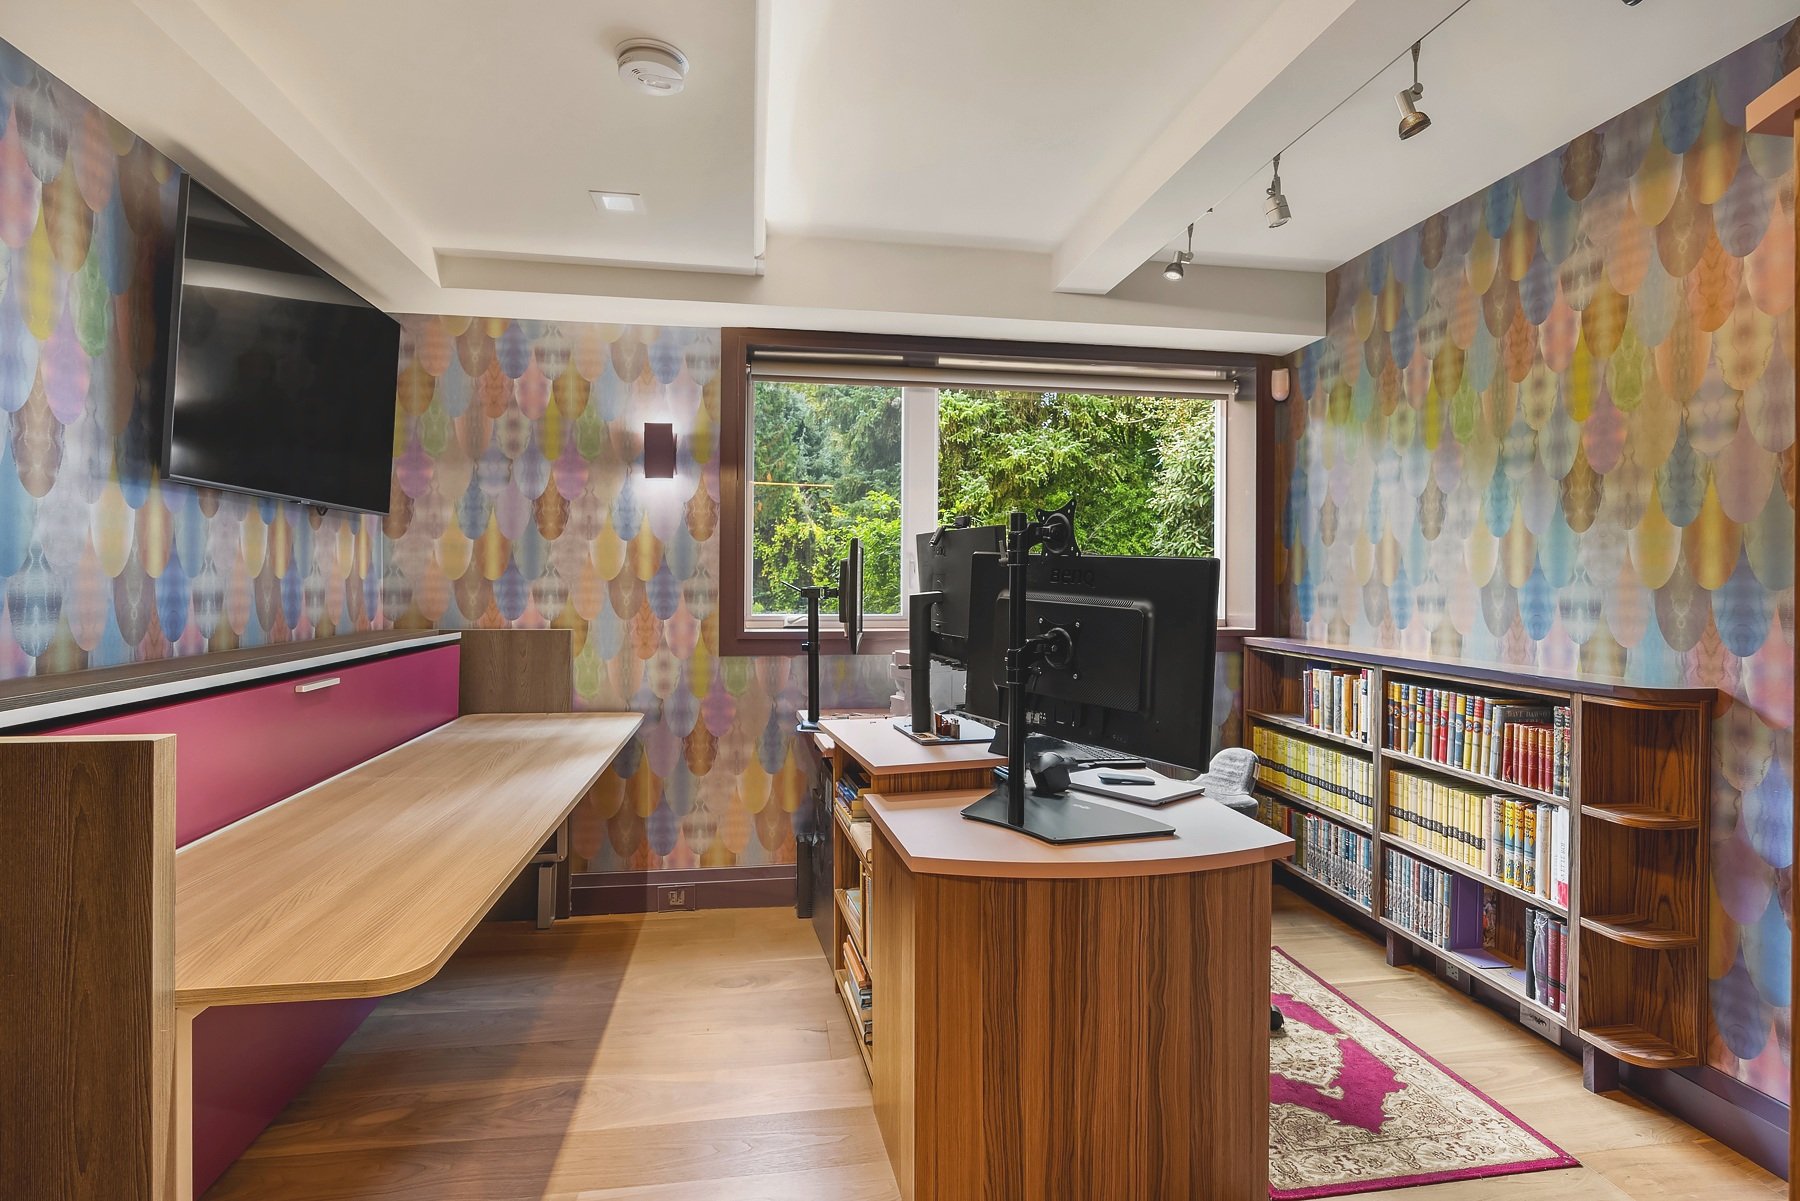
Flexible Spaces + Home Offices
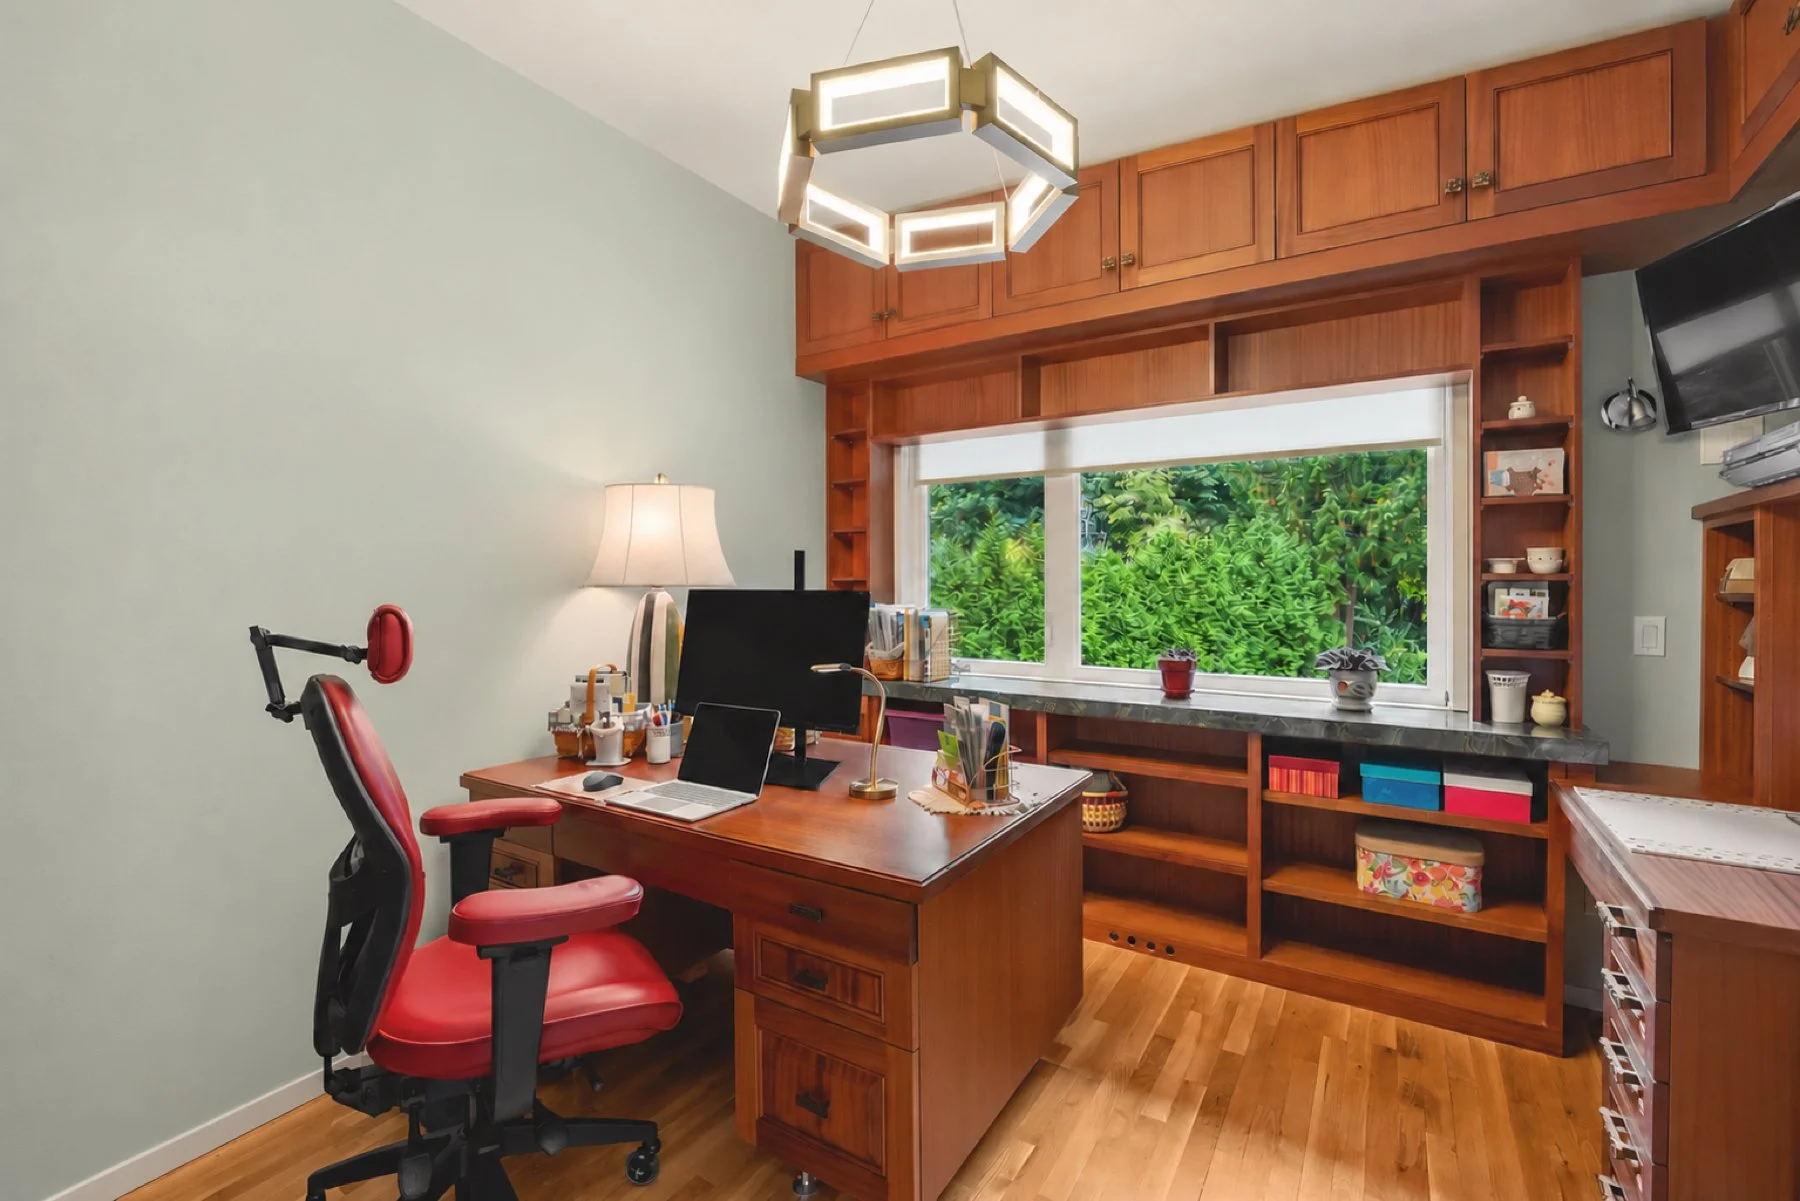
Thoughtfully designed spaces offer exceptional flexibility for working from home, creative pursuits, or additional living accommodations.
A beautifully appointed main-level office features custom ribbon mahogany cabinetry, thoughtfully fitted to the vaulted ceiling.
Just steps from the kitchen, the detached, light-filled studio includes its own sink, coffee station, and generous storage—ideal for a private office, art studio, or personal retreat.
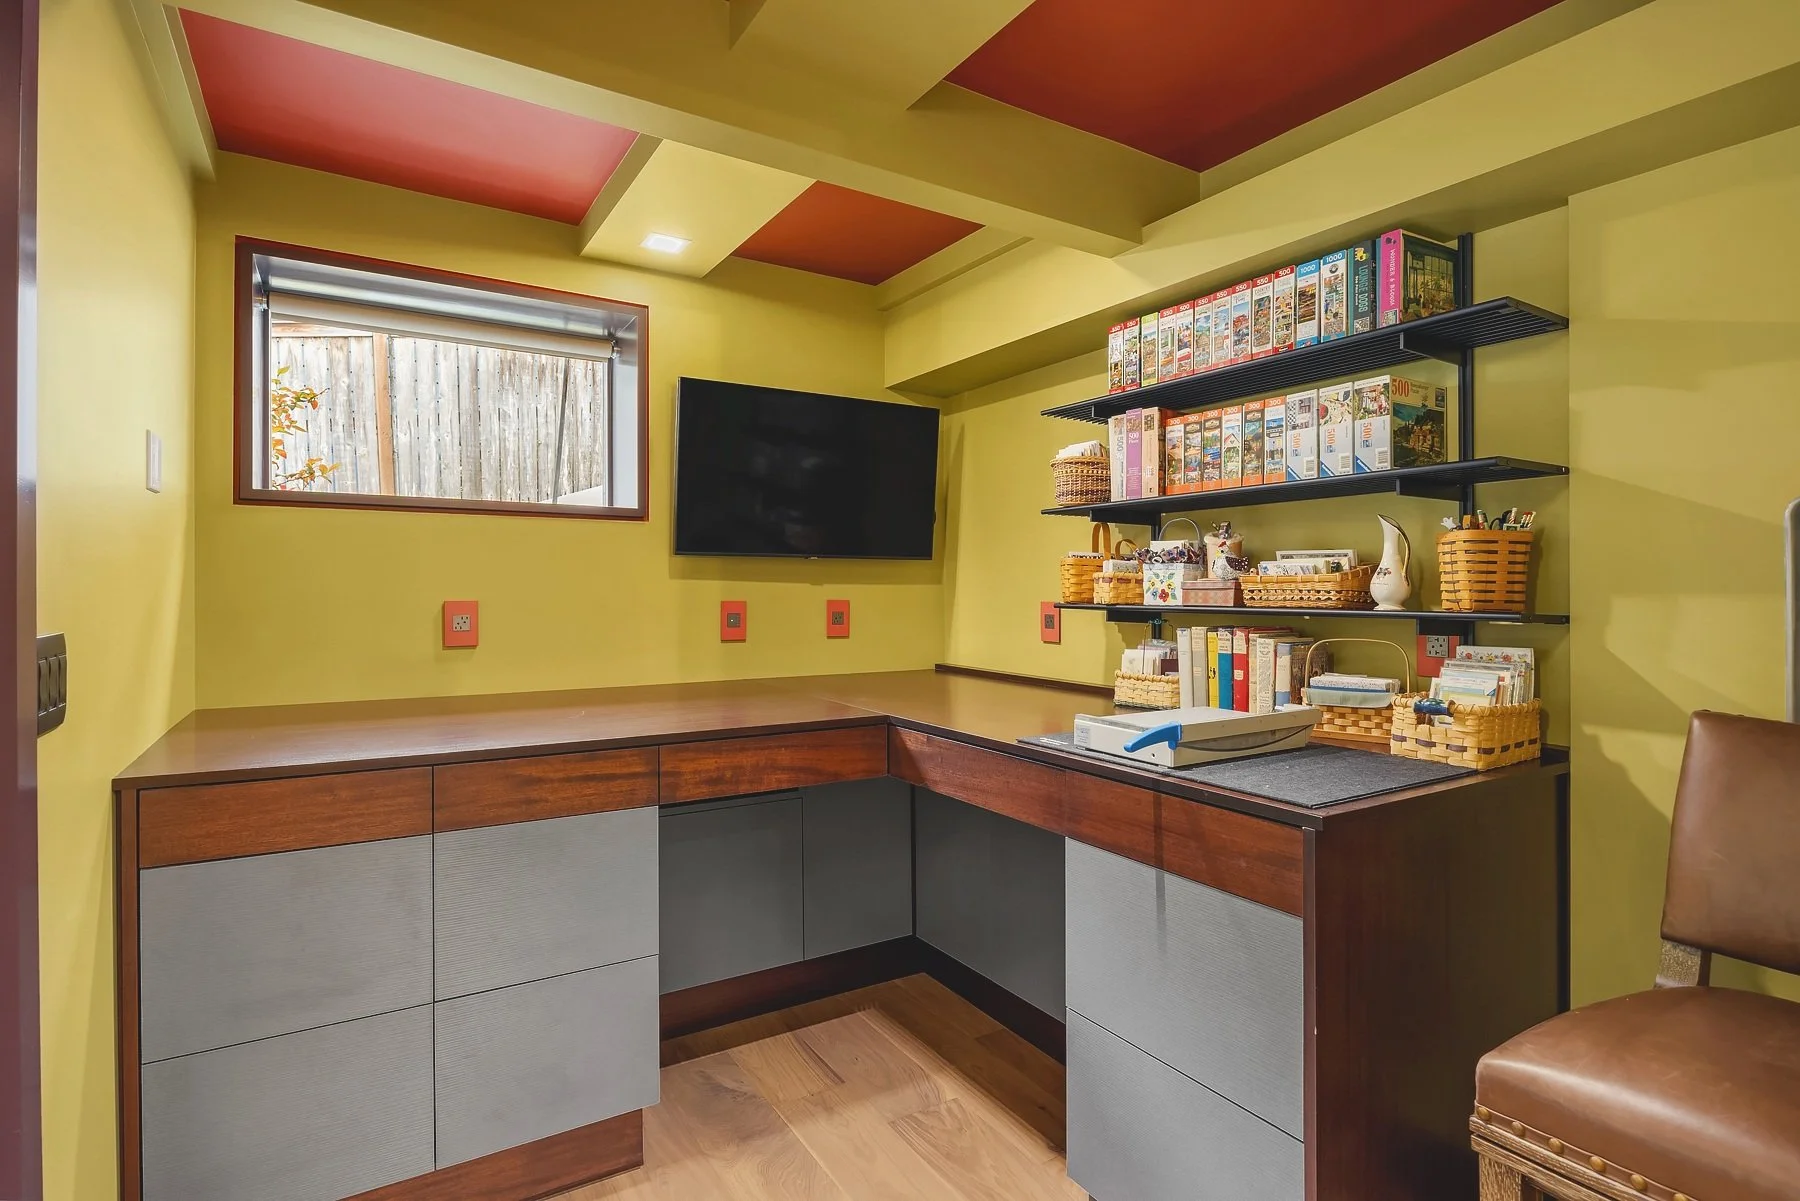
The versatile lower level offers additional office or bedroom options, featuring innovative Italian-designed furniture that transforms seamlessly from workspace to sleeping accommodations.
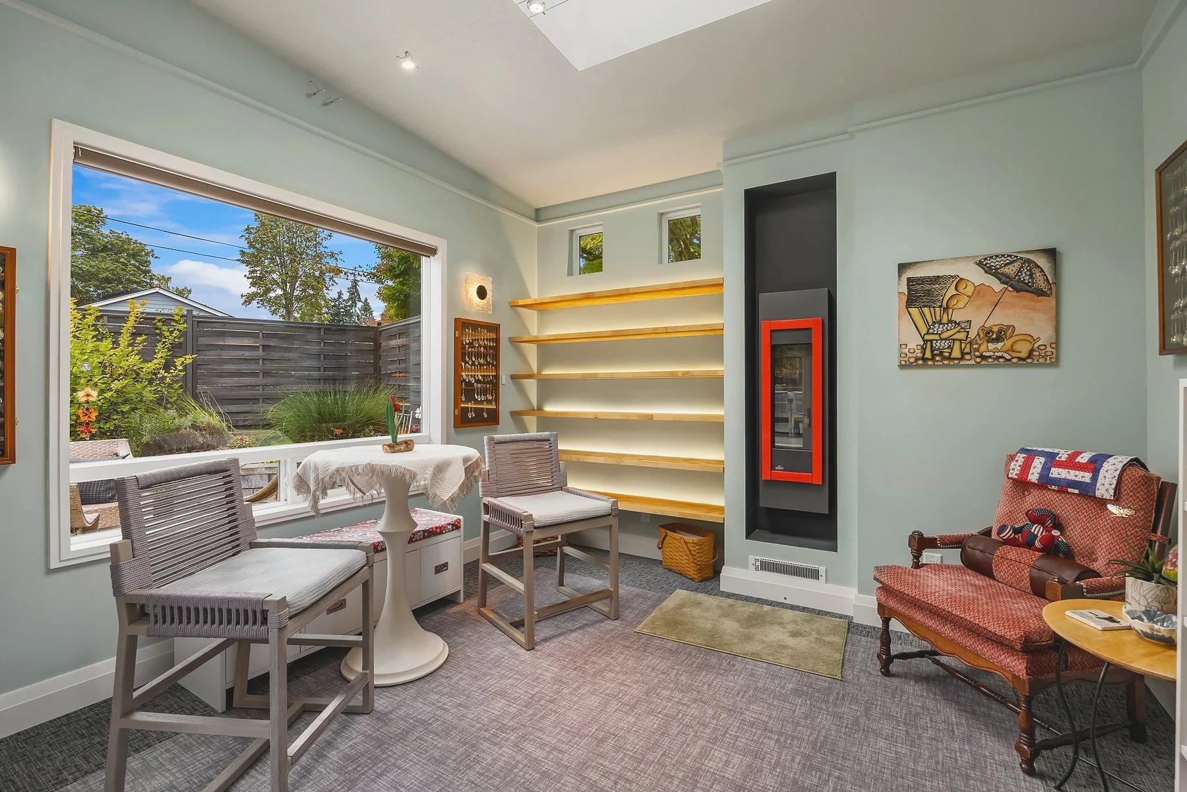
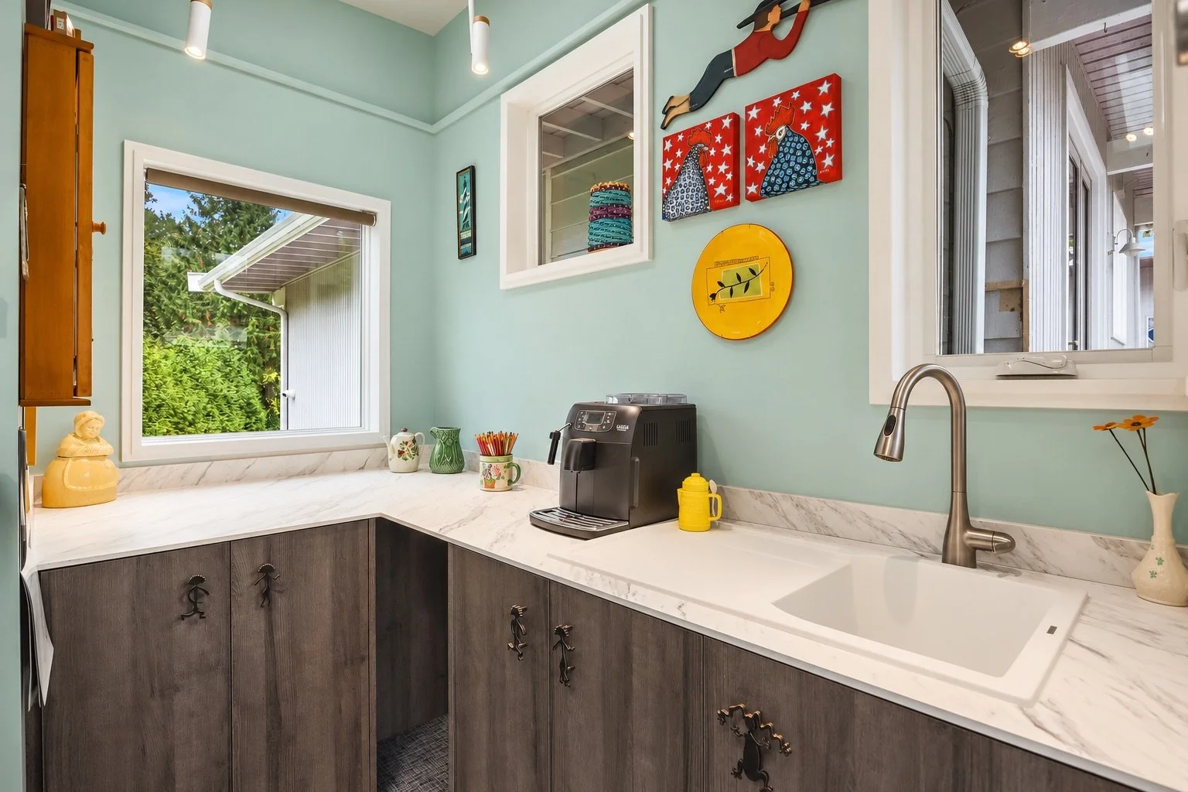
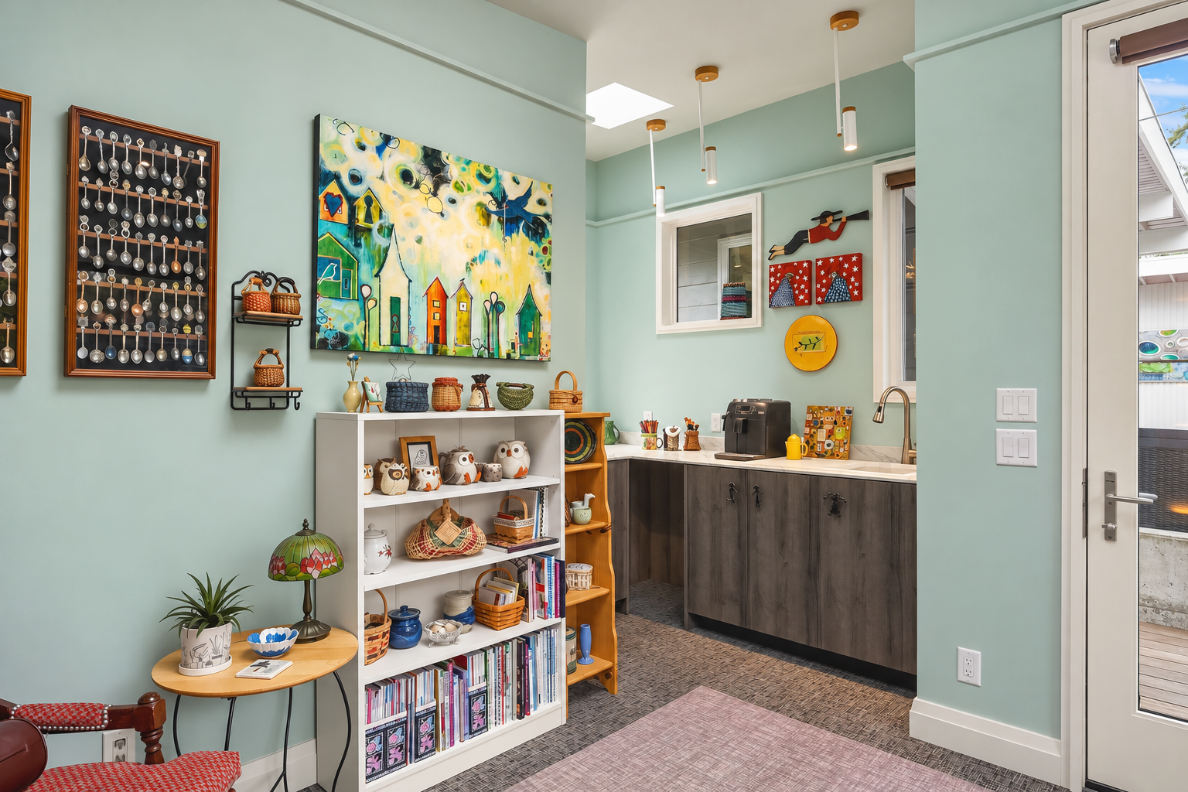
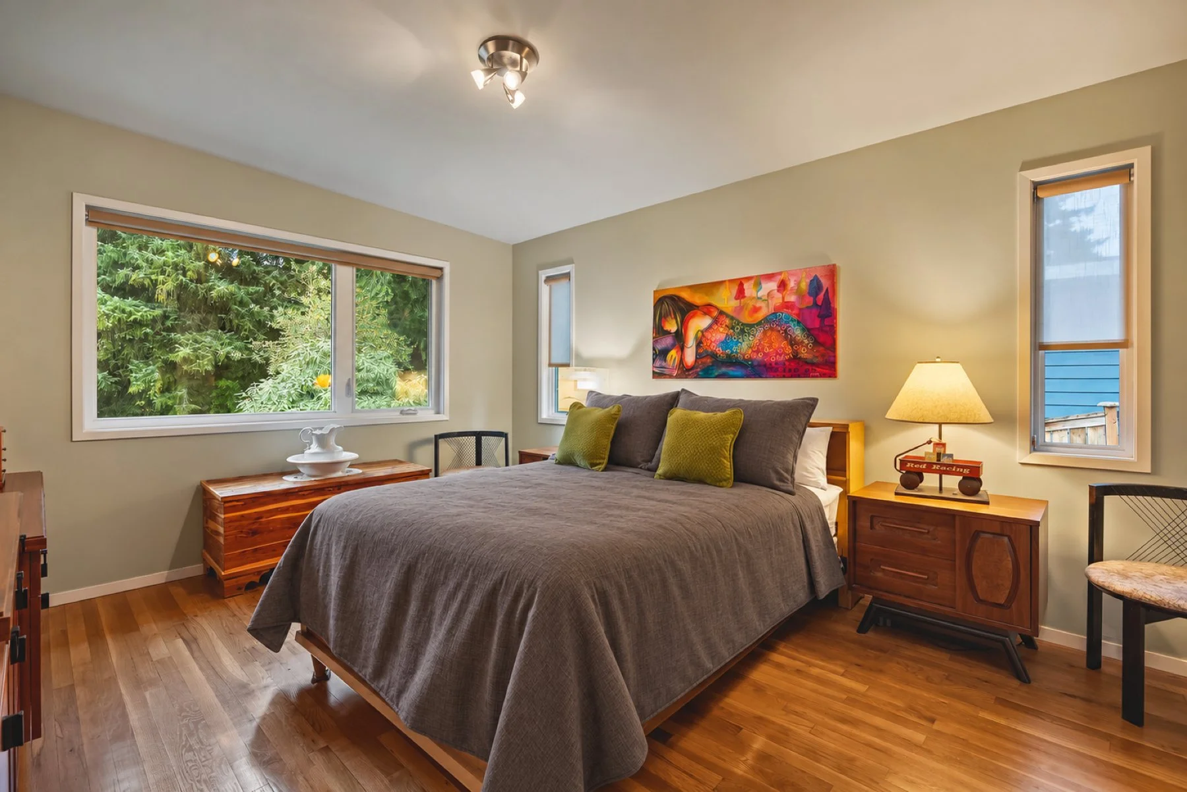
Owner’s Suite
A beautifully designed main-level retreat with vaulted ceilings, expansive greenbelt views, and thoughtfully placed windows that fill the space with natural light.
Custom ribbon mahogany cabinetry provides elegant storage, while architectural slit windows create a wonderful connection to the outdoors.
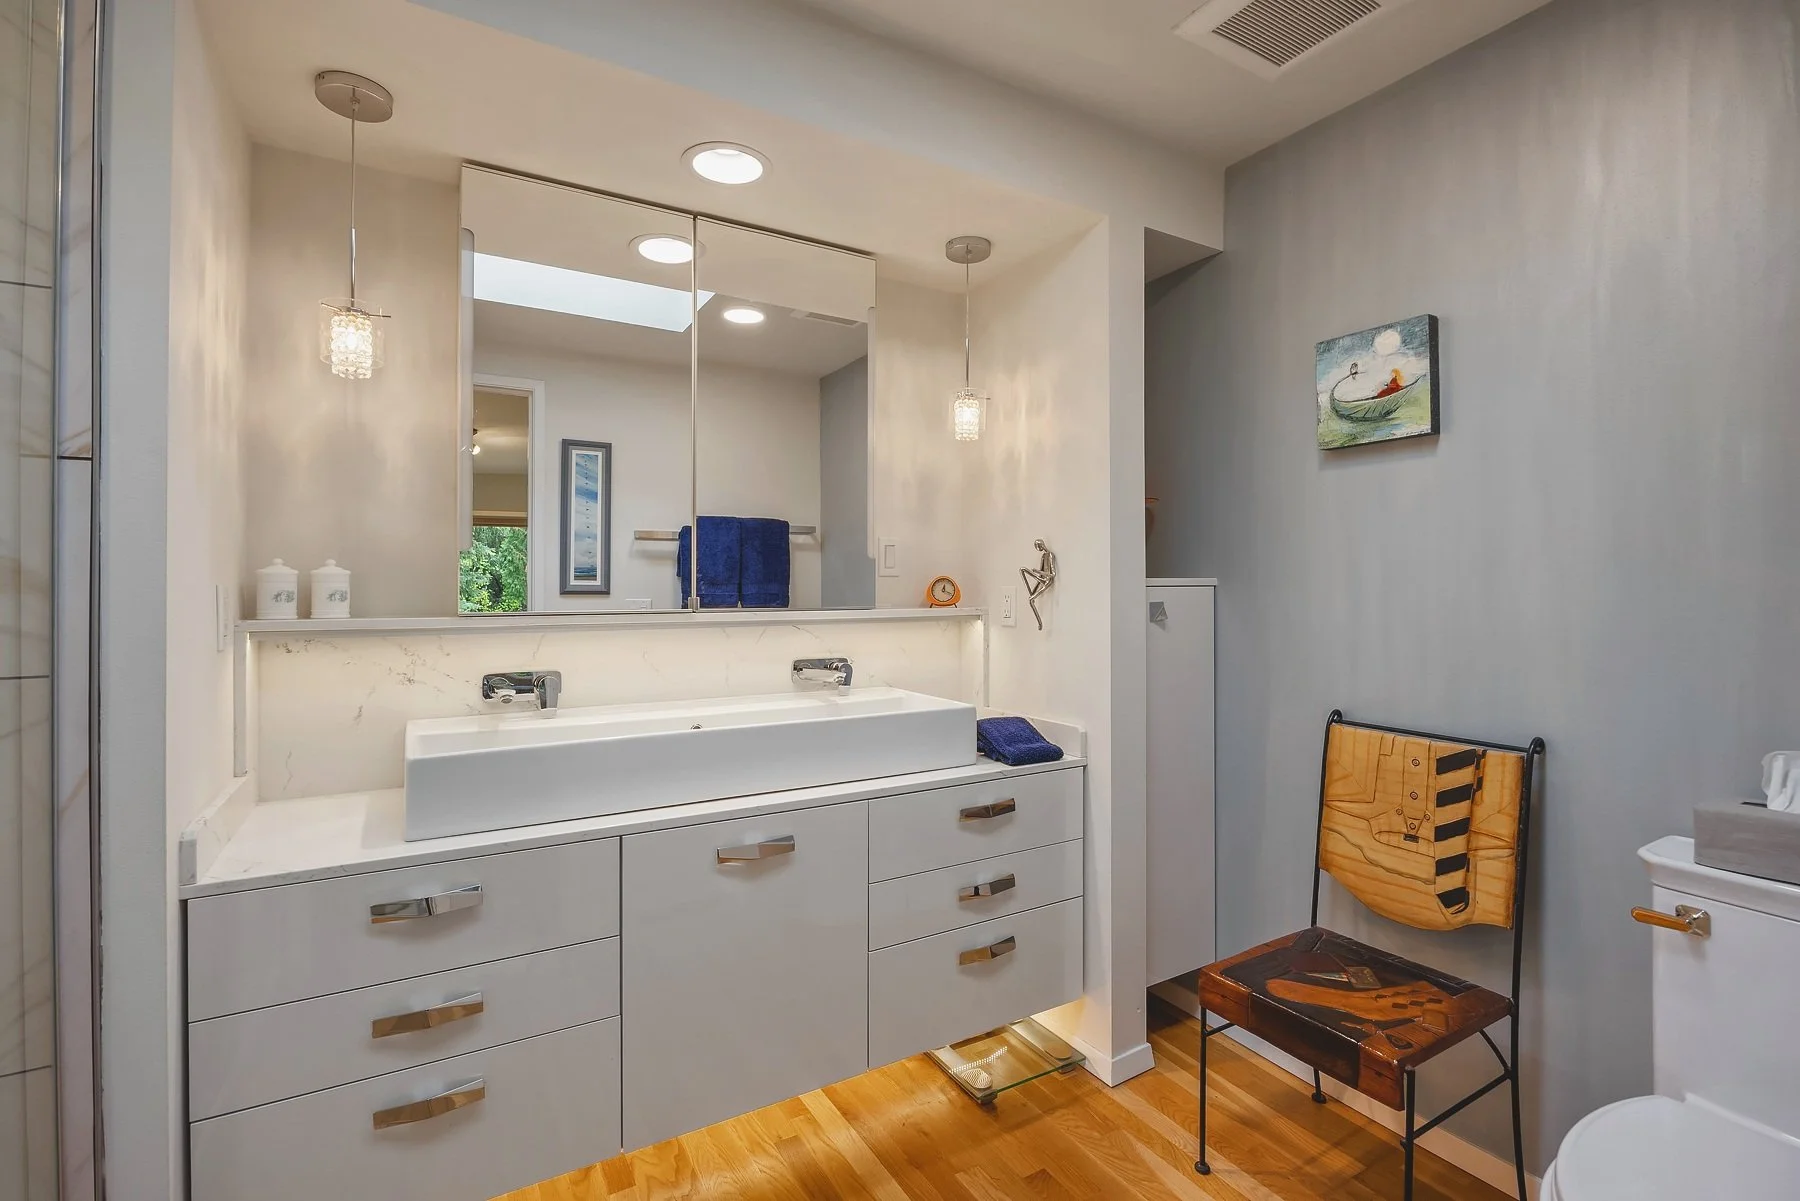
Spa-Inspired Ensuite Bath
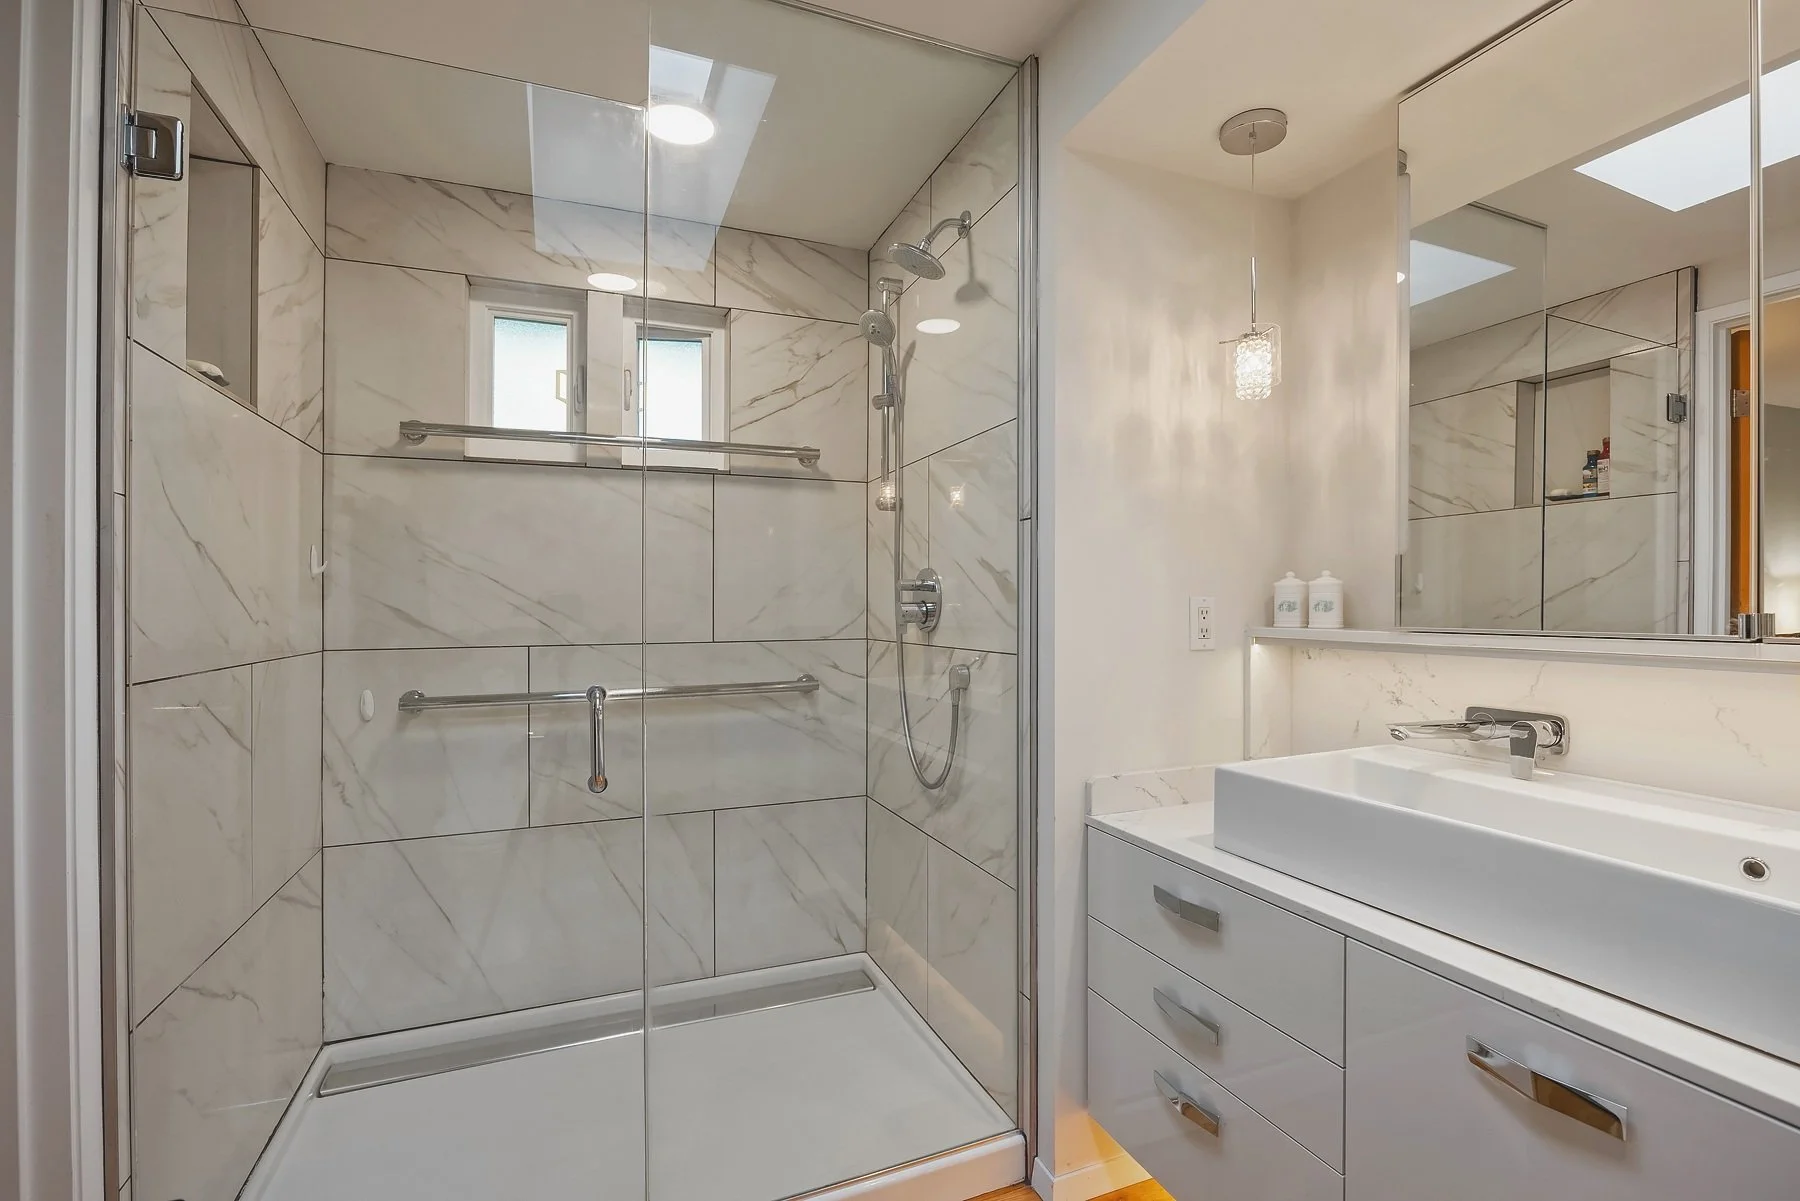
Six-foot custom vanity with dual faucets, abundant storage, and integrated lighting.
Glass-enclosed shower with operable windows and a skylight overhead.
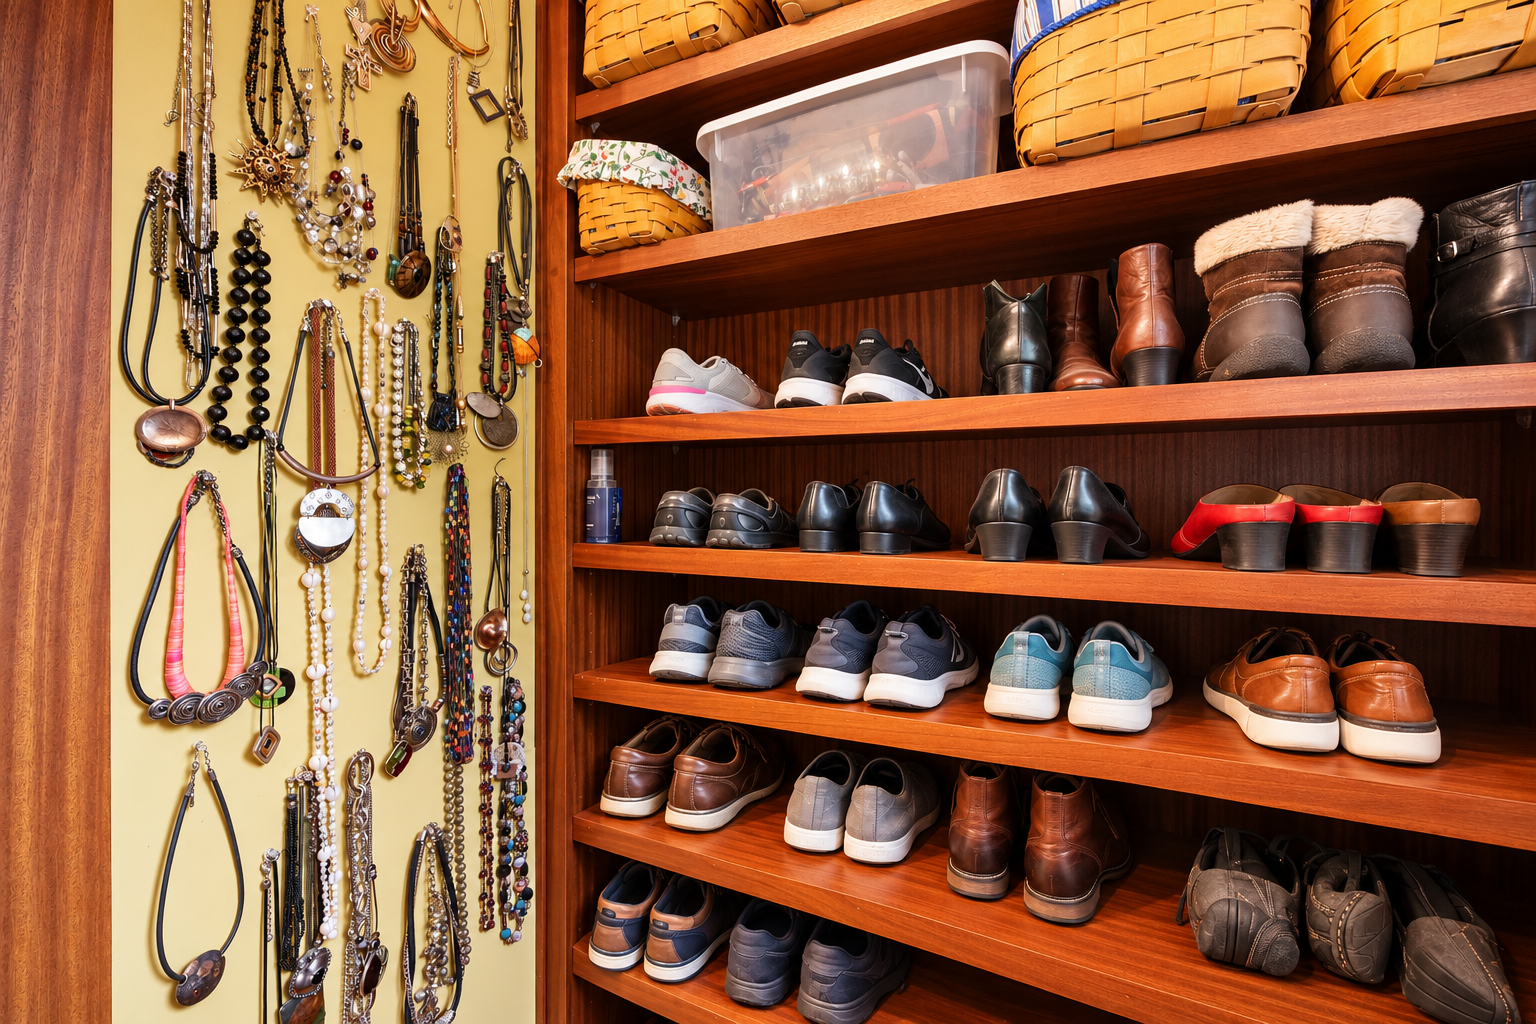
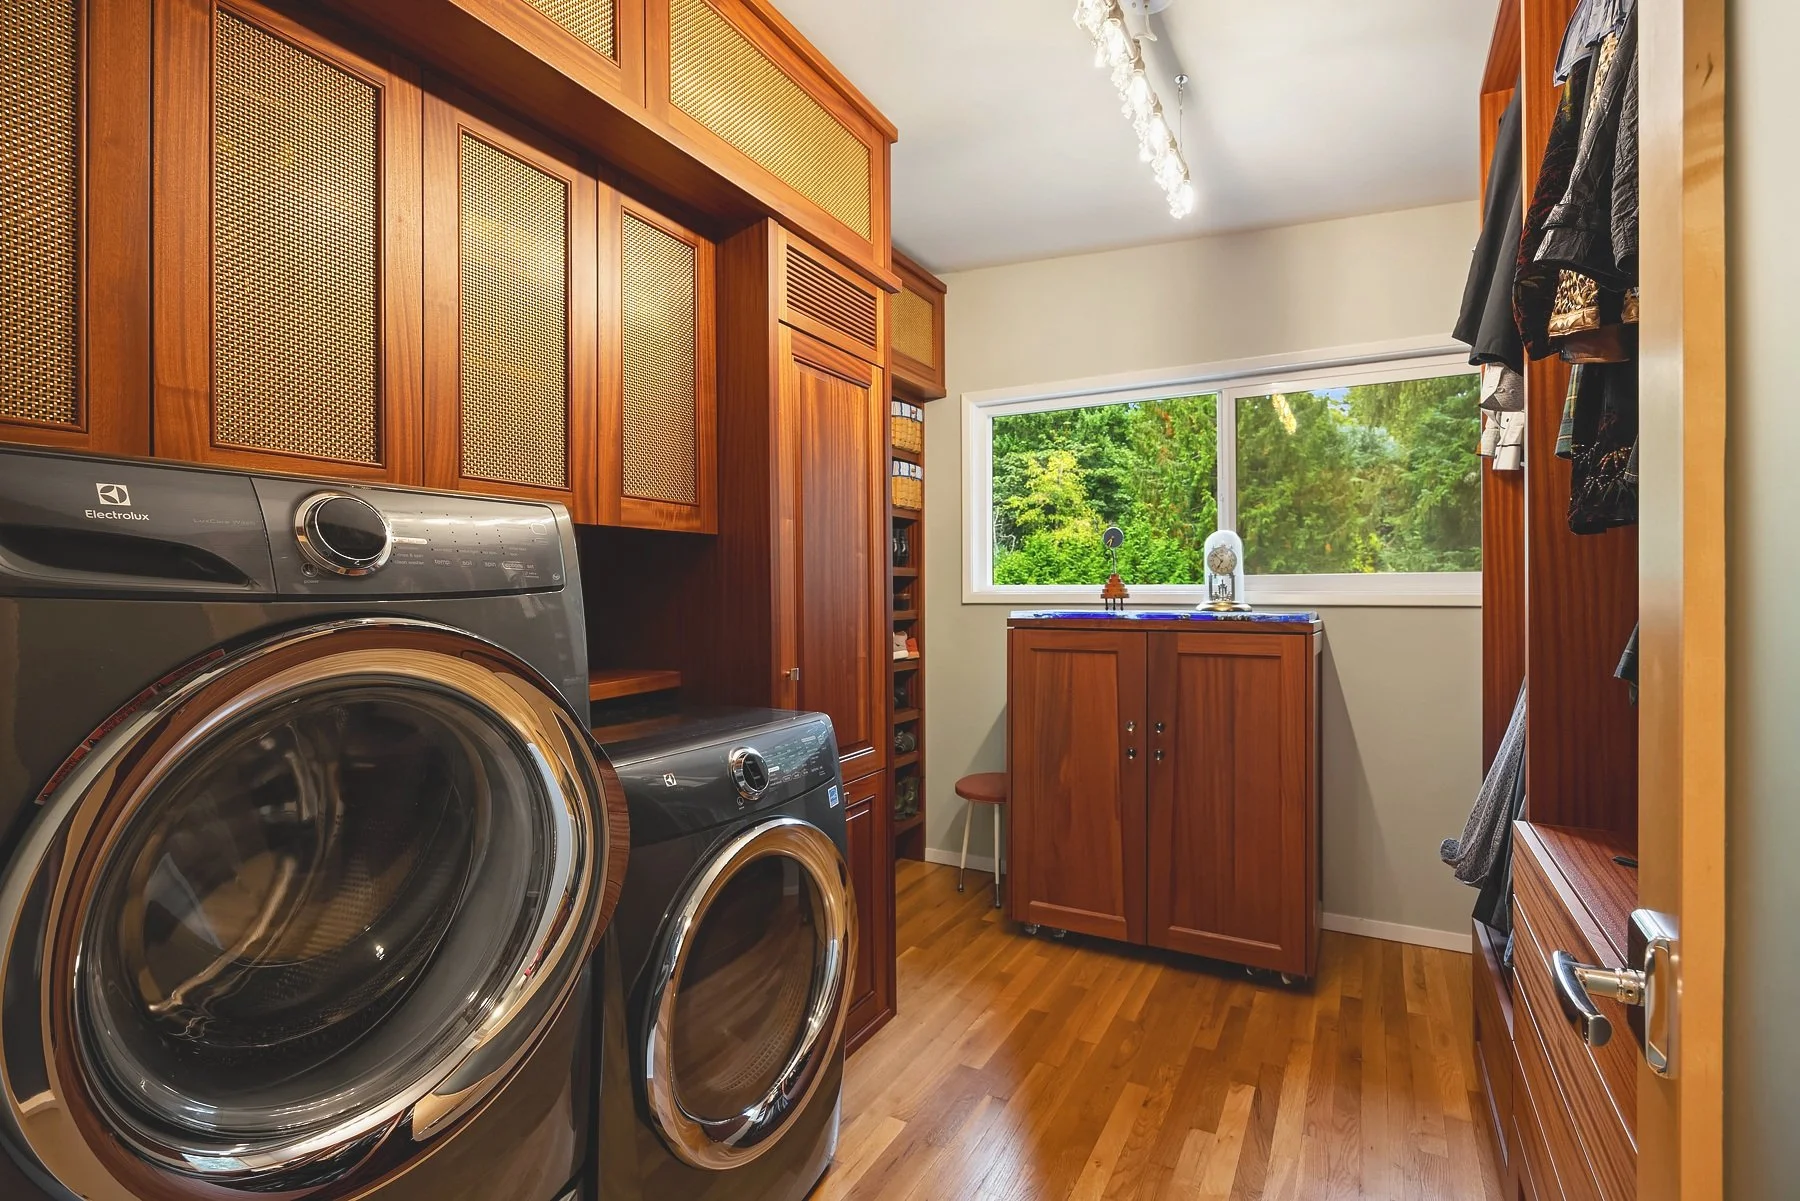
Spacious walk-in closet with custom organizers, pull-down wardrobe rods, and conveniently located laundry.
Versatile Lower Level + Guest Space
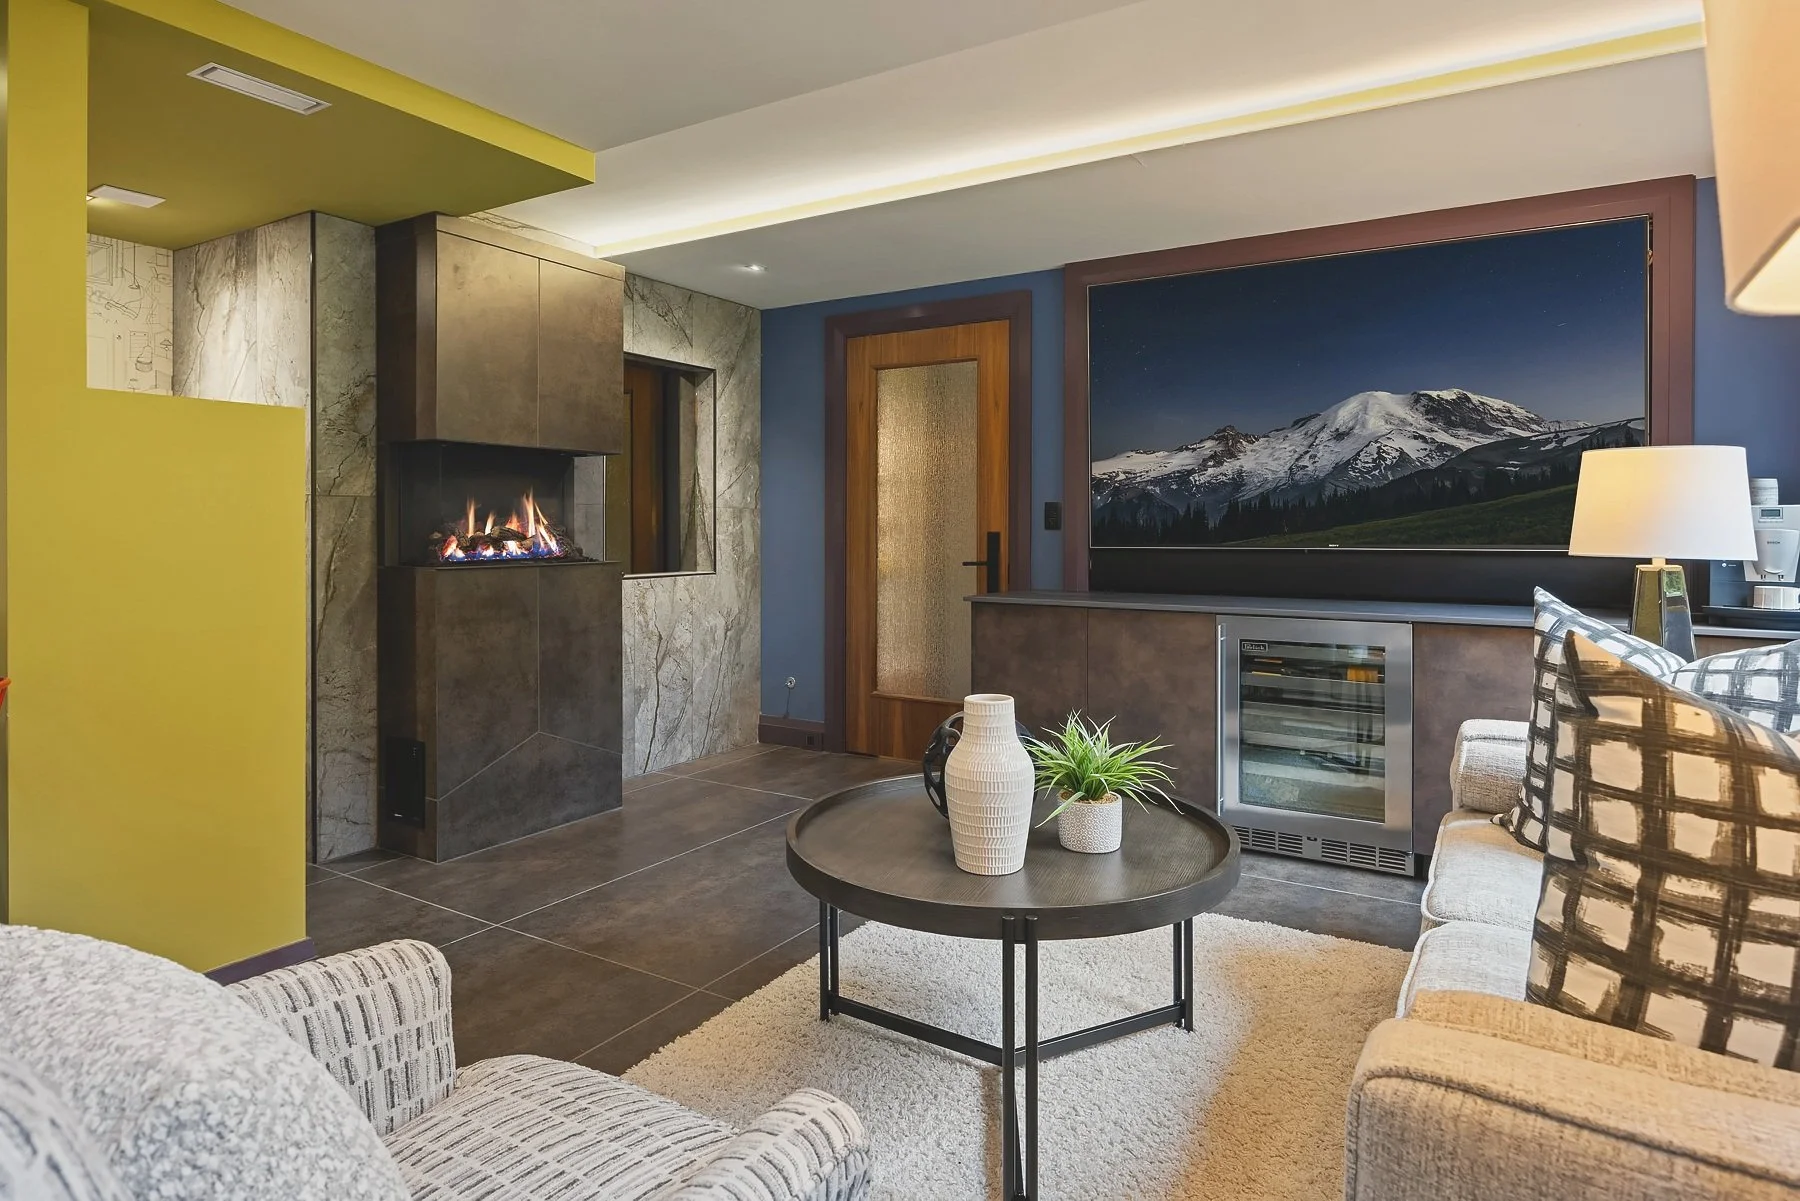
Thoughtfully designed for flexibility, the lower level offers a private entrance and the potential for a separate living suite, ideal for guests, extended stays, or multigenerational living.
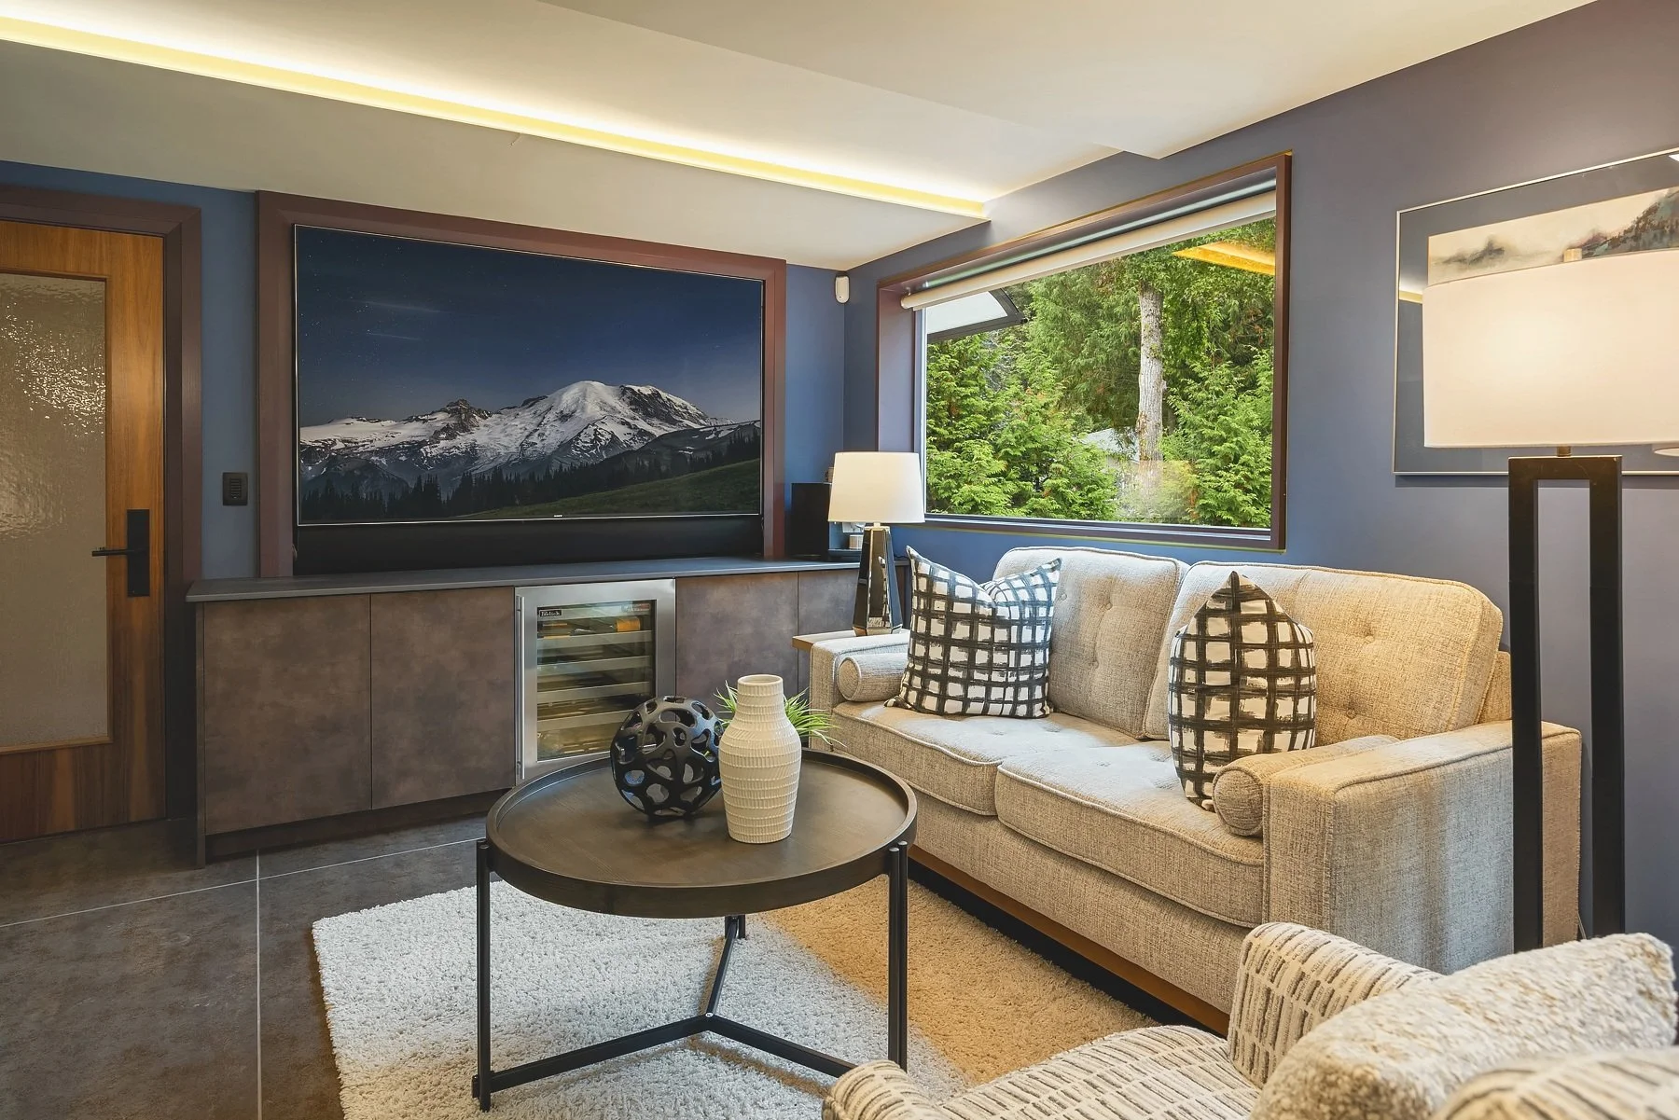
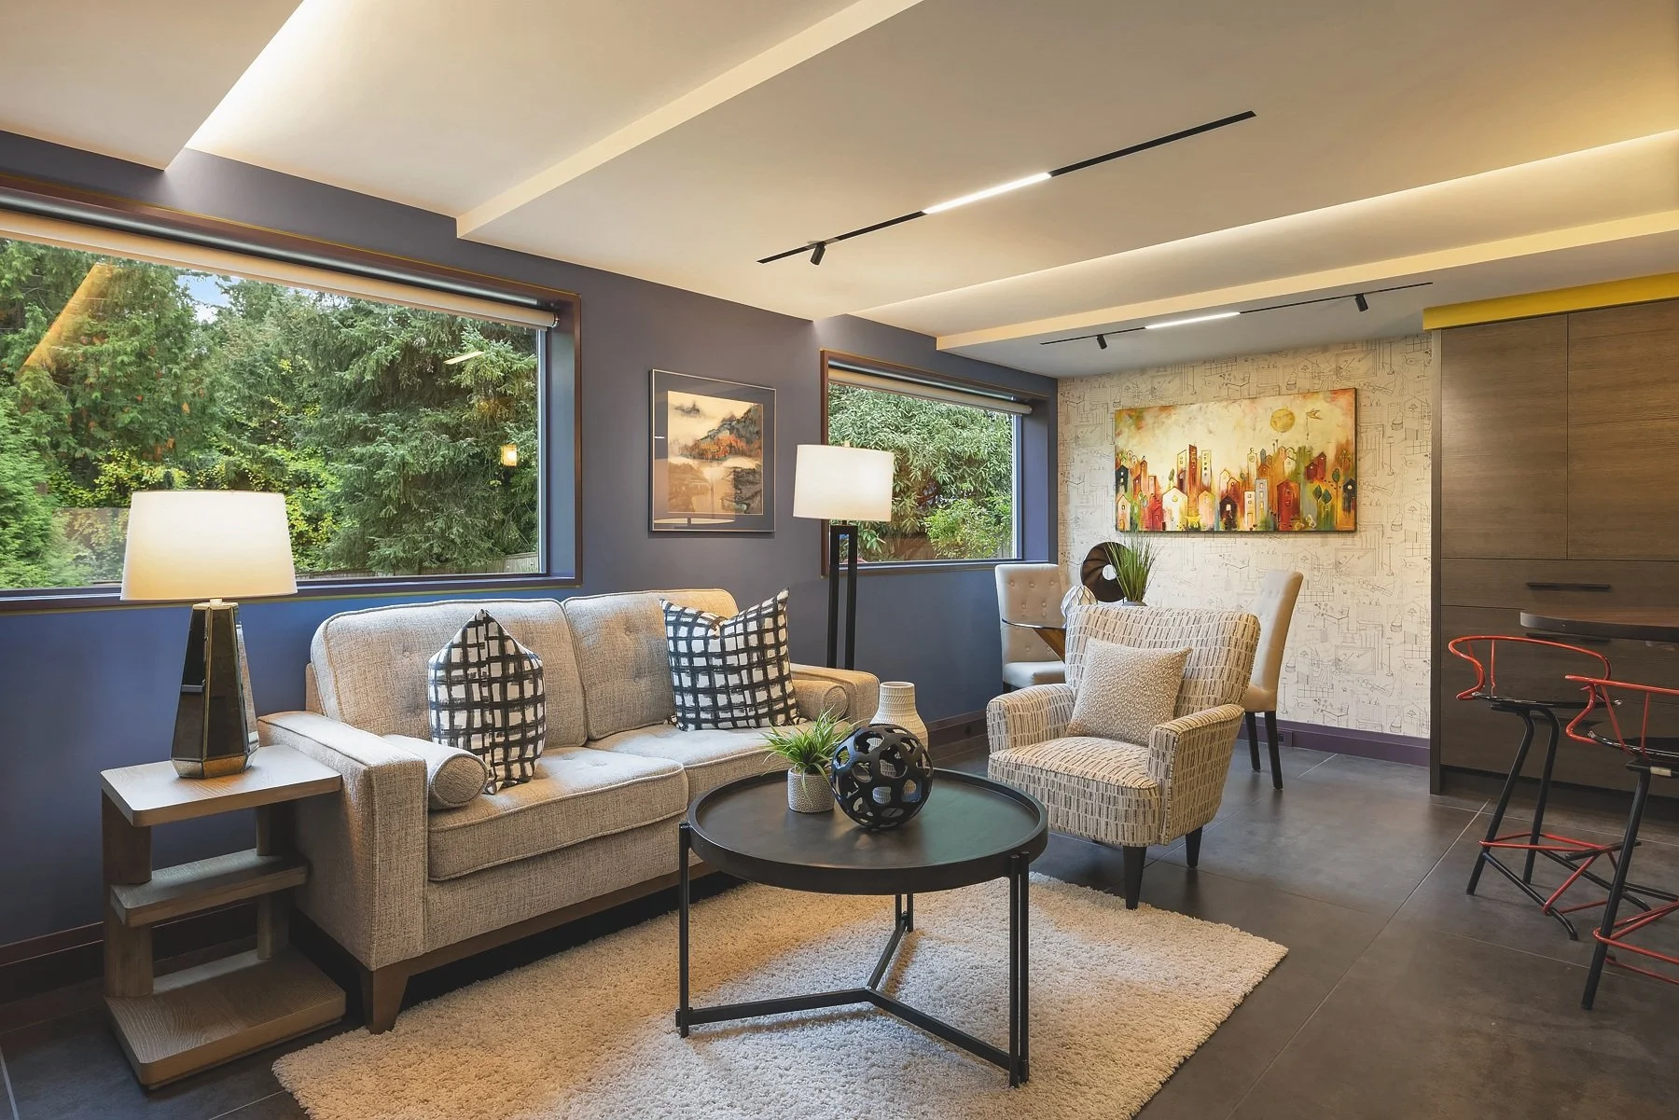
A spacious media and gathering room features an 85-inch Sony Bravia television, integrated Stealth Acoustics speakers, and Control4 smart-home technology.
Flexible Bedrooms + Workspaces
Two versatile rooms feature innovative Italian-designed furniture, including a concealed bed and a rotating bookcase that transforms into a queen bed.
Custom built-ins provide exceptional functionality without sacrificing space.
A beautifully appointed spa-inspired bath features Violetta quartzite flooring, a soaking tub, walk-in shower, and steam generator.
A dedicated exercise room, additional craft space, and abundant storage complete this exceptionally versatile level.
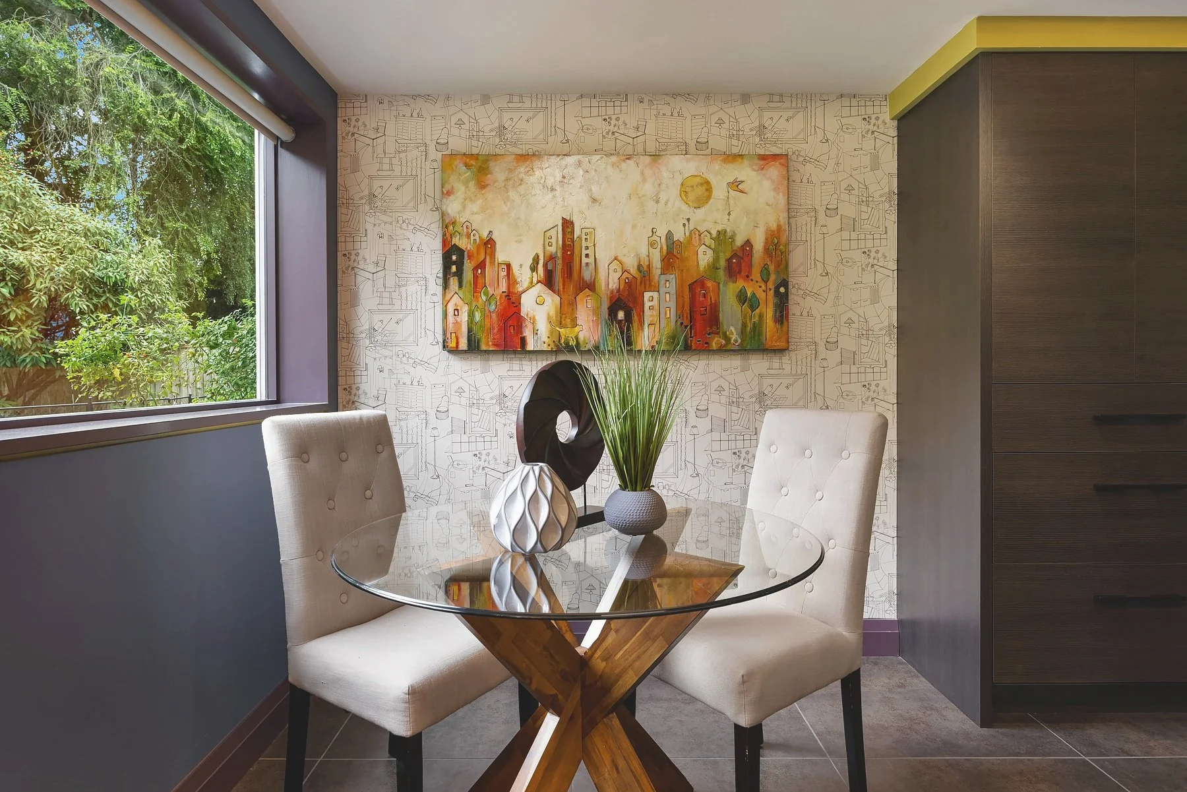
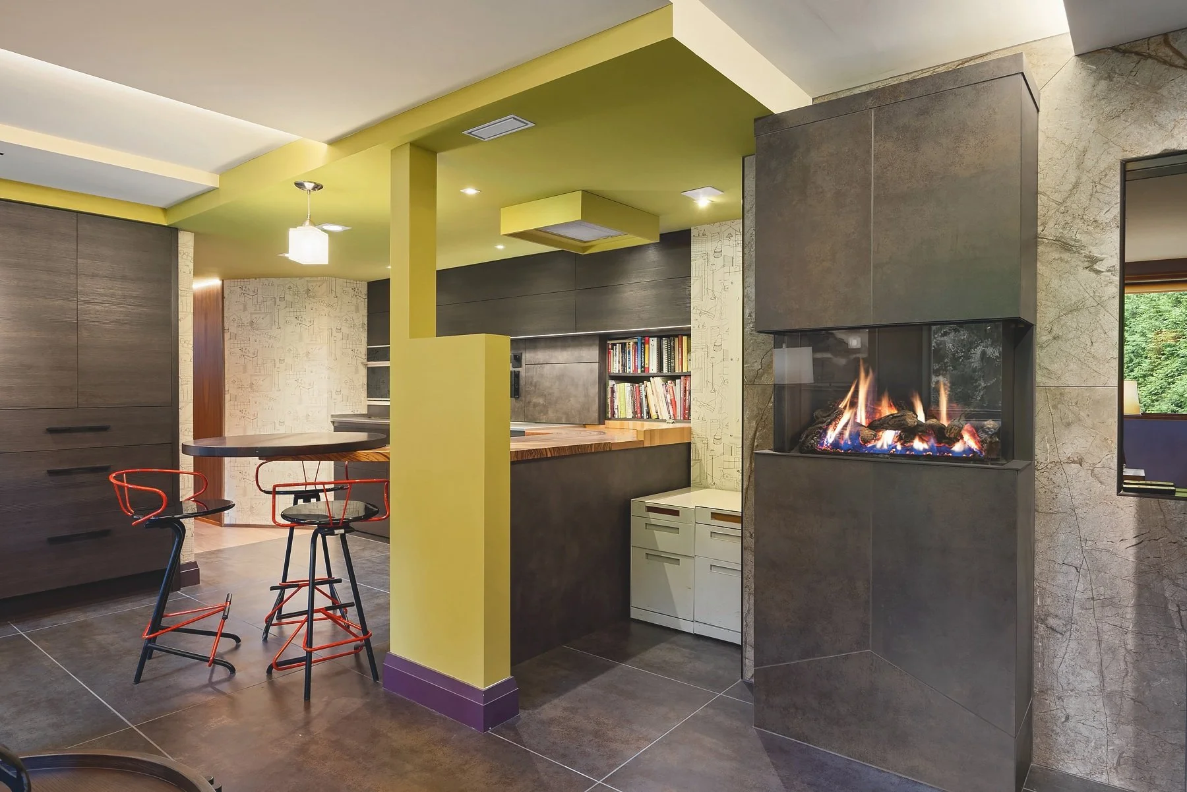
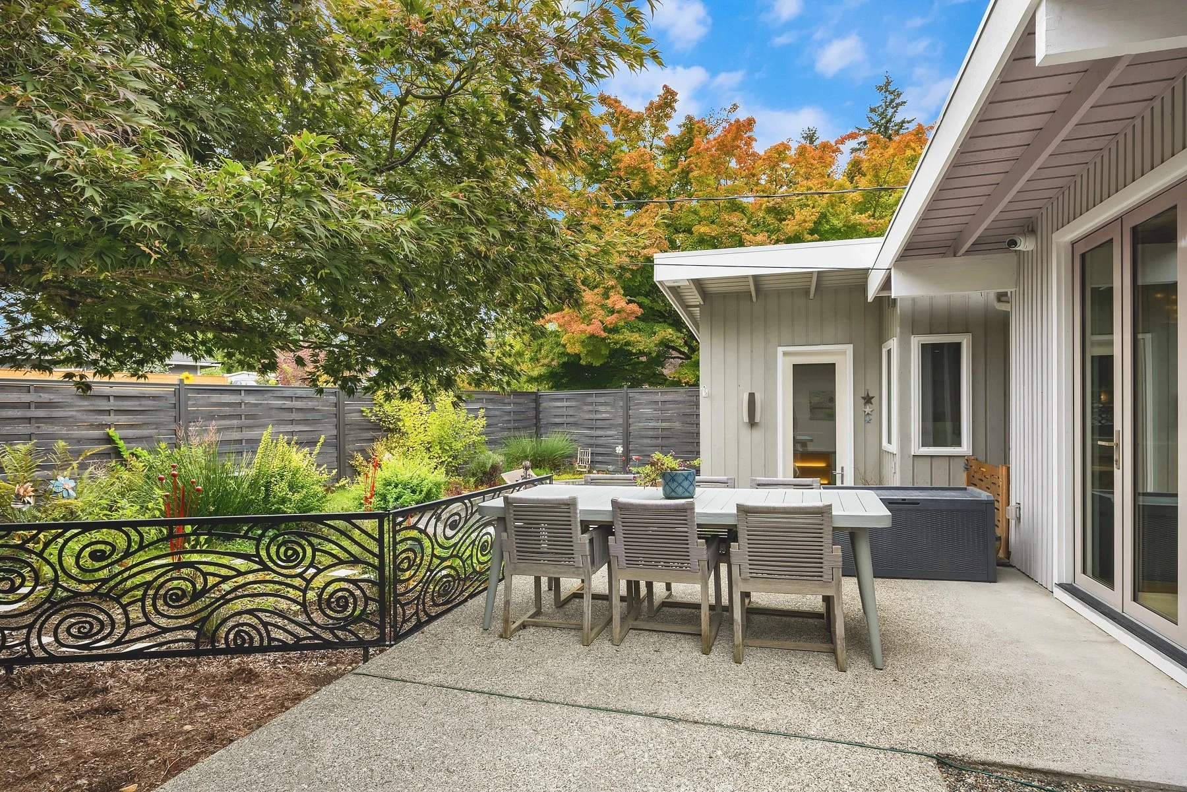
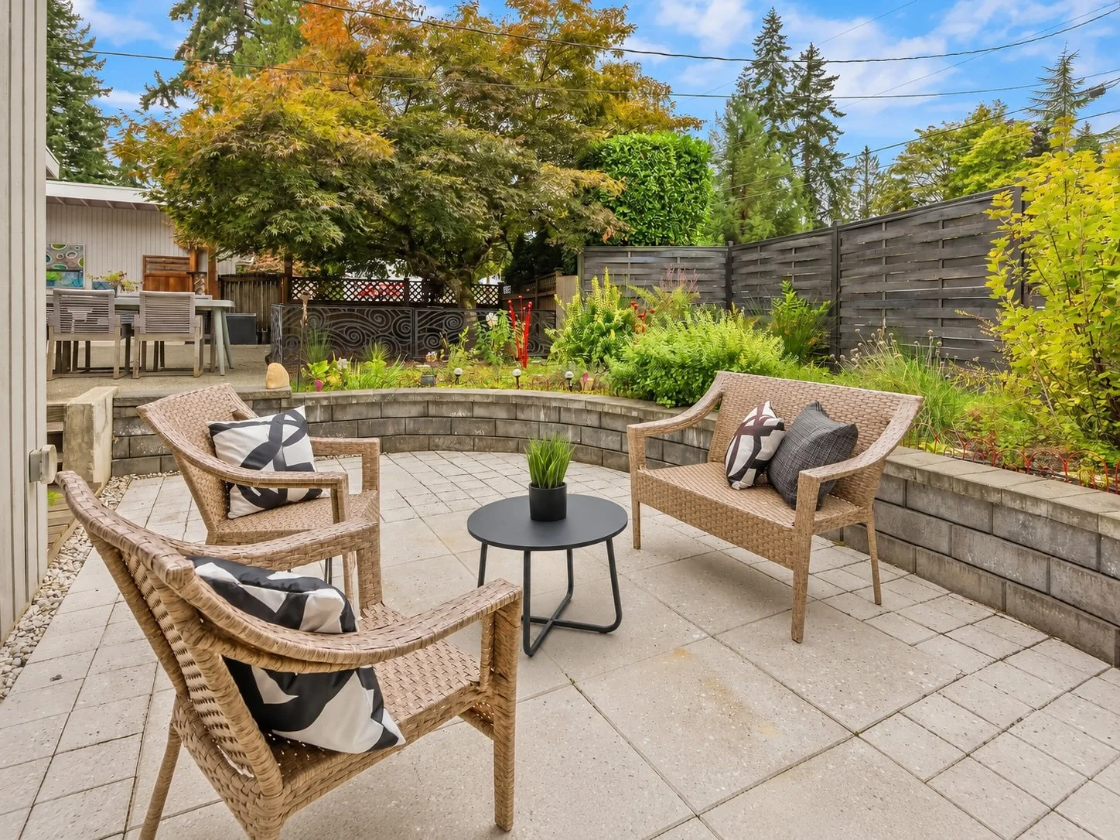
The Courtyards + Outdoor Living
Beautifully designed outdoor spaces offer exceptional privacy, surrounded by mature landscaping, lush greenery, and a dedicated greenbelt.
A secure, gated front courtyard creates an inviting entrance, complete with an artistic custom fence, beautiful vine maple, and intimate seating areas.
Expansive panoramic sliding glass doors open the kitchen directly to the courtyard, creating a seamless connection between indoor and outdoor living and entertaining.
A charming detached studio offers additional flexibility, while thoughtfully designed patios provide peaceful spaces for morning coffee or evening gatherings.
The spacious backyard features irrigated raised garden beds, mature plantings, and room to explore additional outdoor possibilities—all on a lot of over 10,000 square feet.