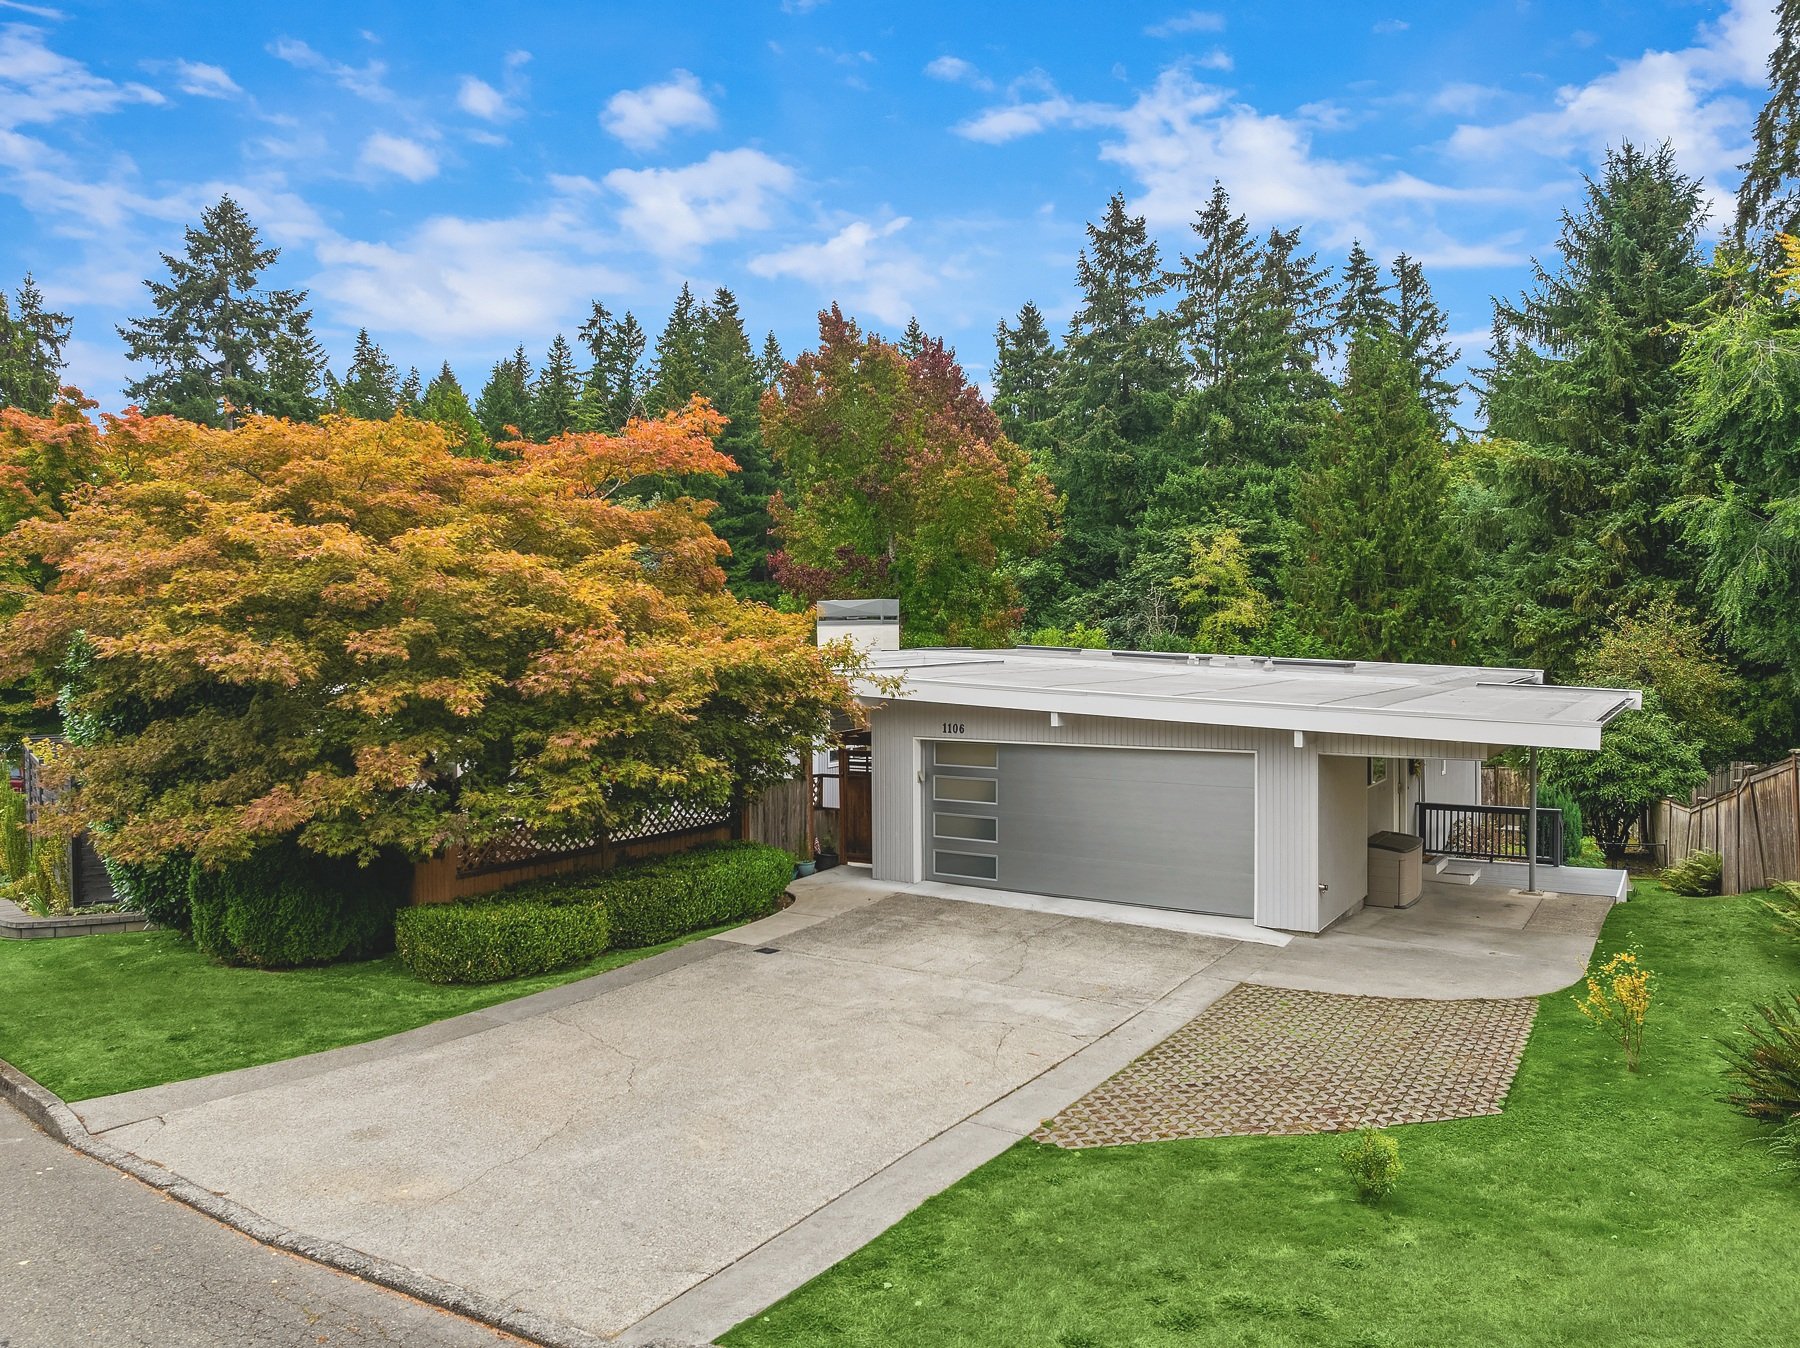
1106 167th Ave SE, Bellevue WA
Designed for Bellevue Living
Explore this light-filled Bellevue home with greenbelt views, custom cabinetry, a courtyard-connected kitchen, and flexible spaces for work and everyday living.
Greenbelt views greet you from the moment you enter this thoughtfully designed Bellevue home. Vaulted ceilings, skylights, and carefully placed windows bring natural light deep into the living spaces, while Venetian plaster walls and ribbon mahogany cabinetry add warmth and texture.
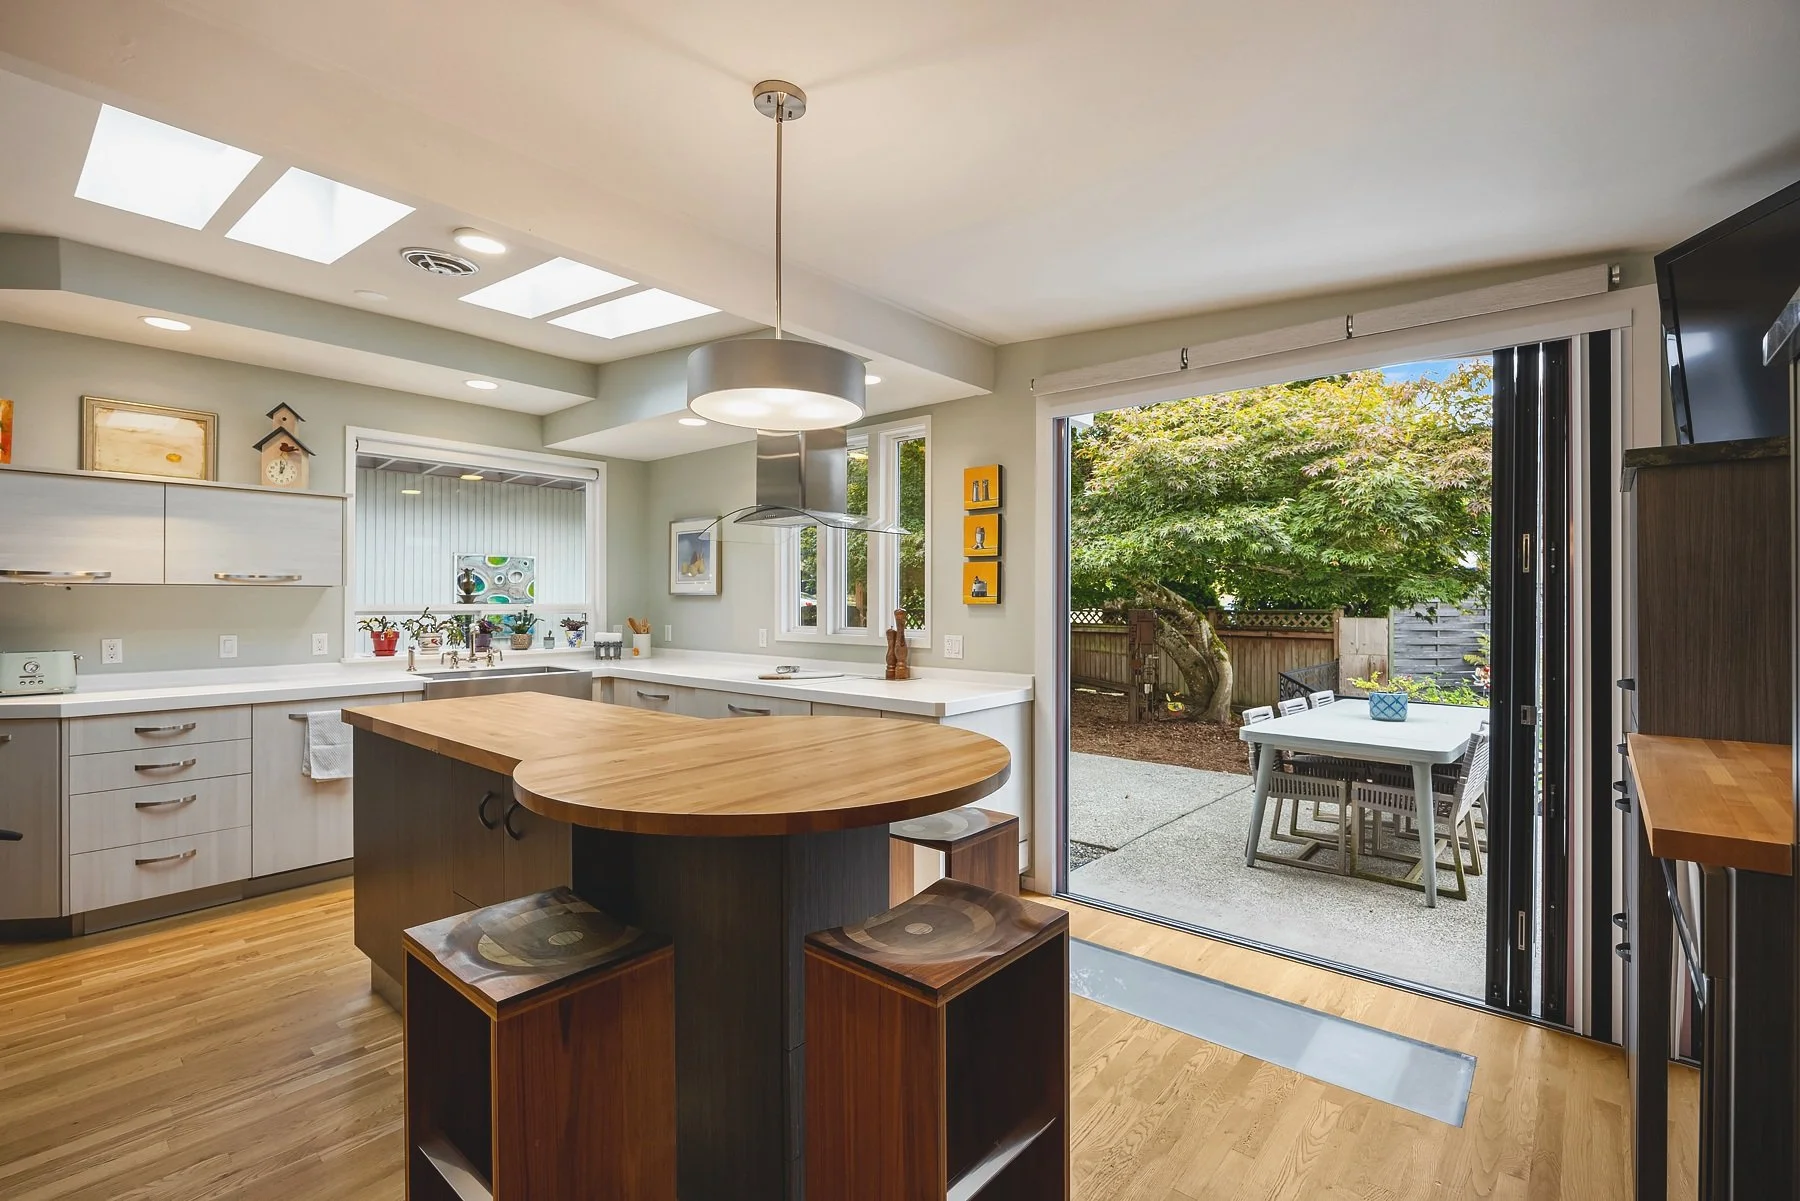
The kitchen opens to the courtyard through a full-width Panoramic door, making it easy to move between cooking, dining, and time outdoors. Custom storage, flexible rooms, and integrated home technology support everyday life, with a separate courtyard studio offering a quiet place to work.
AT A GLANCE
Stunning Mid-Century Daylight Rambler
4 Bedrooms 2 Up - 2 Down
2 Baths Up; 1 Full Bath Down
Total 2,680 SqFt
Detached office/studio with a sink and storage
Lower Level 'Accessible' Accessory Dwelling Unit (ADU)
Vaulted Ceilings
Skylights throughout the home
Kitchen opening to the entry courtyard
Lower Level:
Flexible office and bedroom spaces
Exercise room and dog shower
Extended garage with extensive built-in storage + carport
Control4 smart-home system throughout home

FEATURES AND FINISHES
Ribbon mahogany cabinetry and Venetian plaster walls
Wolf induction cooktop, one-piece Corian counters, and custom deep kitchen drawers
Panoramic sliding door connecting the kitchen and courtyard
J Geiger shades operated through Control4 and Velux skylight shades
Built-in banquette, concealed TV lift, and integrated audio
Primary suite with greenbelt views and laundry in the closet
Lower-level wet room with steam generator, tub, and Violetta quartzite floor
Generac backup generator and recirculating hot-water system
SPACE TO LIVE AND WORK
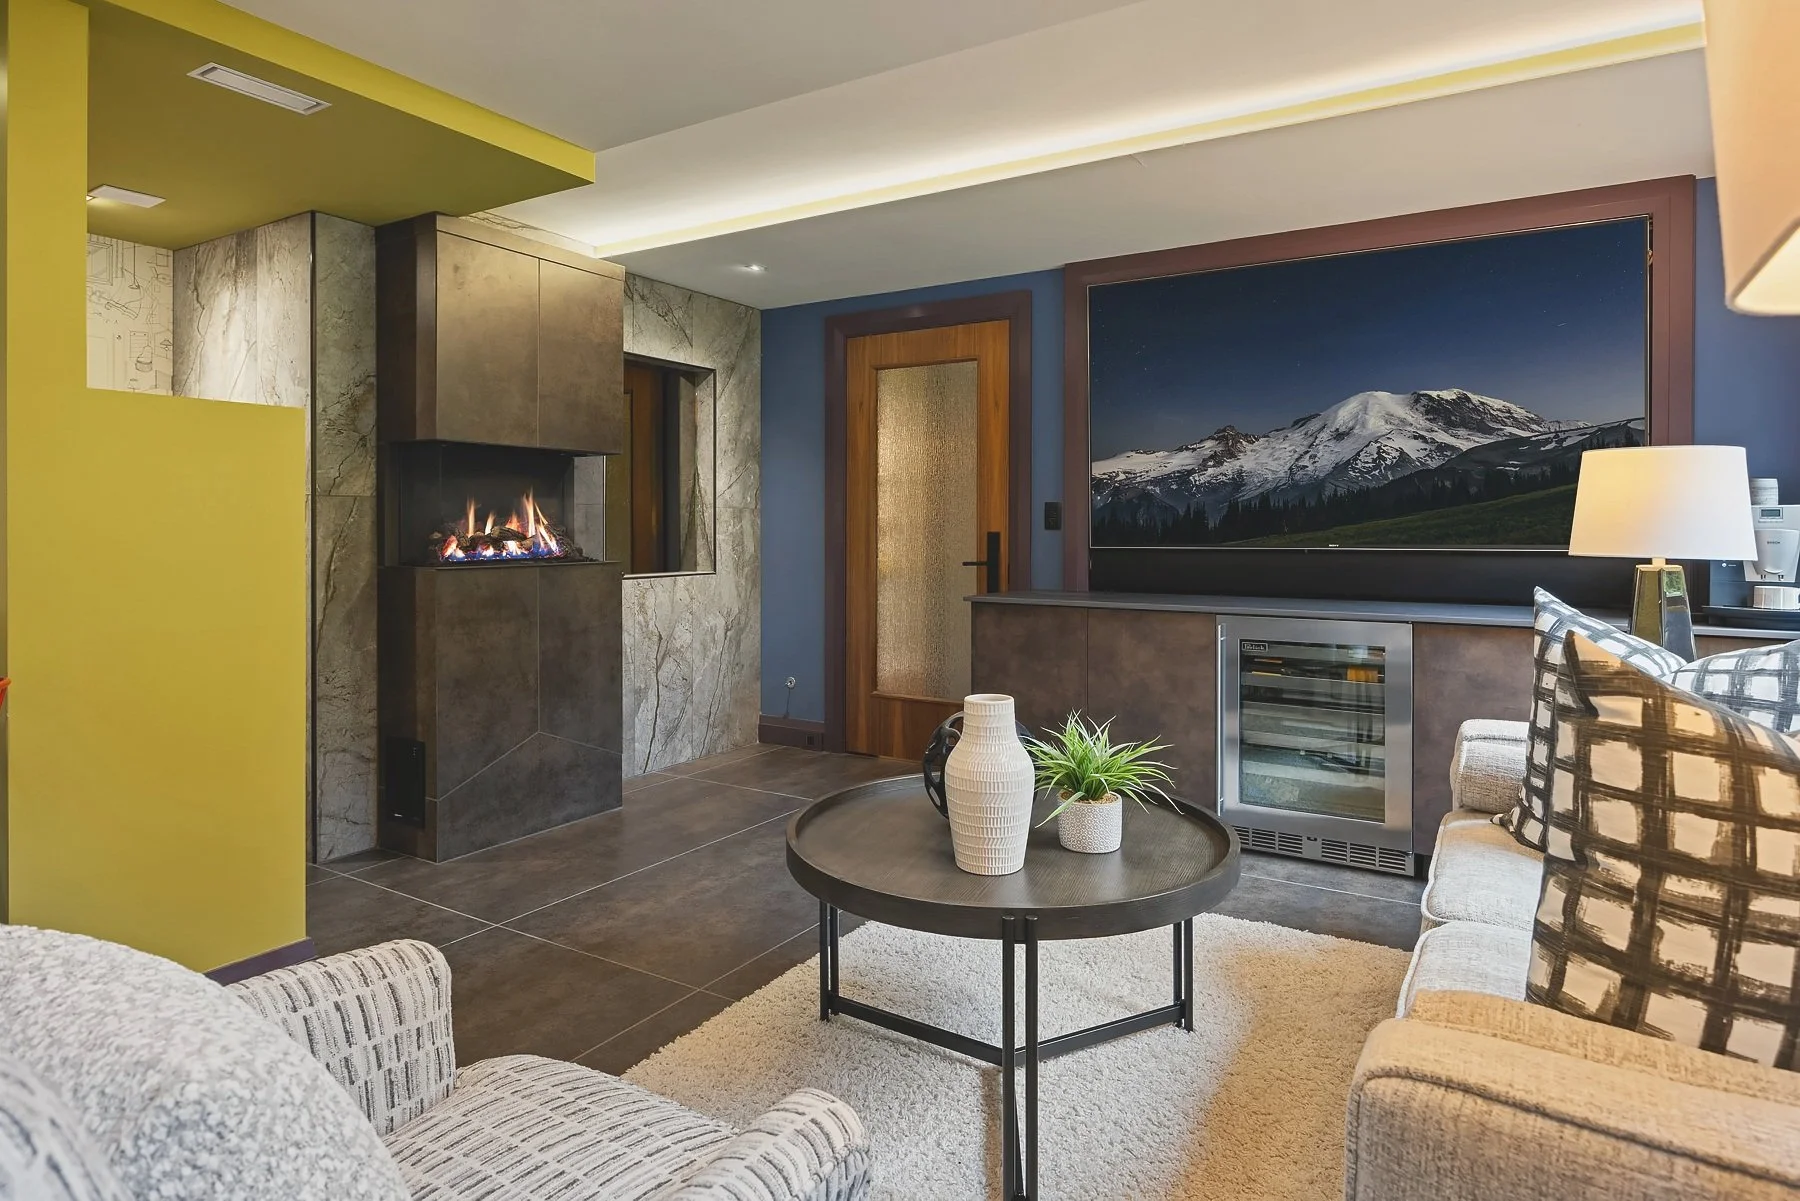
Designed for versatility, the lower level features a private entrance, spacious media room with integrated sound, and two flexible bedrooms with innovative Italian-designed convertible furnishings. A spa-inspired bath offers Violetta quartzite flooring, soaking tub, steam shower, and custom lighting. A dedicated exercise room and creative workspace complete this thoughtfully designed level, ideal for guests, extended living, or a private retreat.
A separate courtyard studio provides a light-filled workspace with its own sink and storage. Inside, an additional office can adapt as needs change, while lower-level rooms use Clei furniture to combine desks, shelving, and foldaway beds.
Outside, the courtyard offers room to gather or enjoy a quiet morning. An artistic fence creates a separate dog area beneath a vine maple, and raised garden beds with timed watering add a practical touch. Throughout the home, thoughtful details make everyday routines feel easier.